


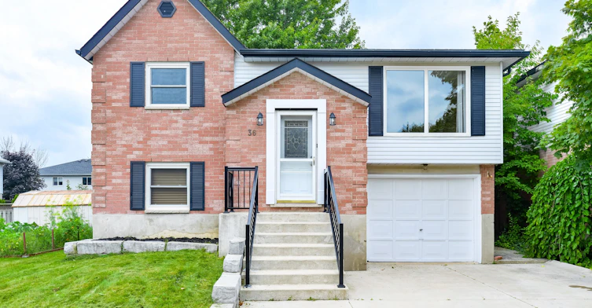
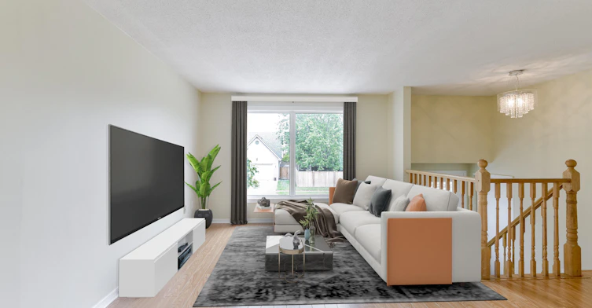
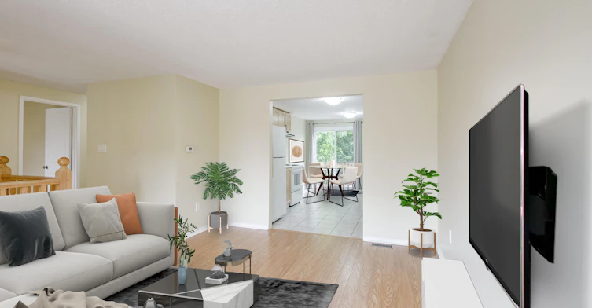
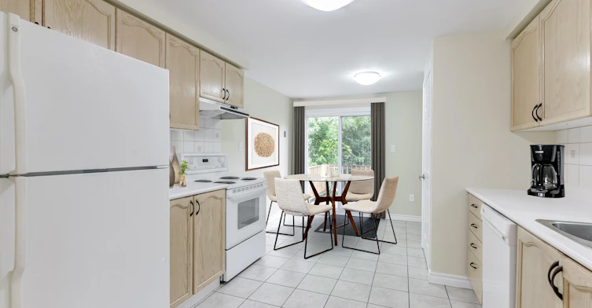
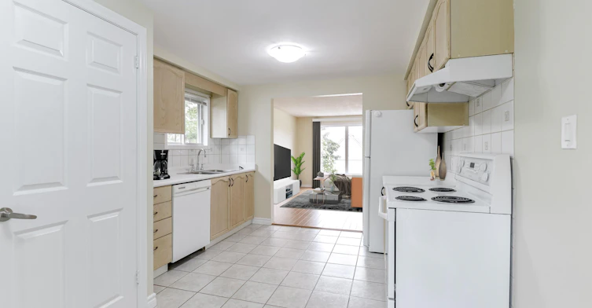
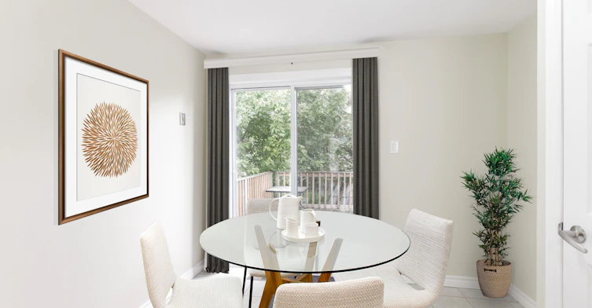
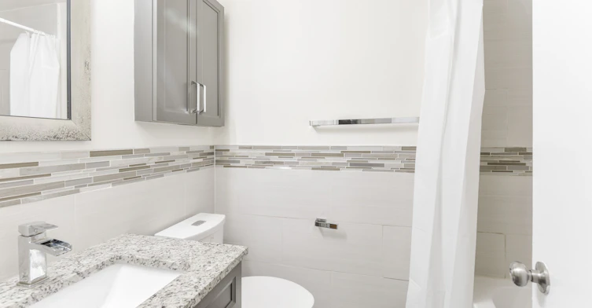
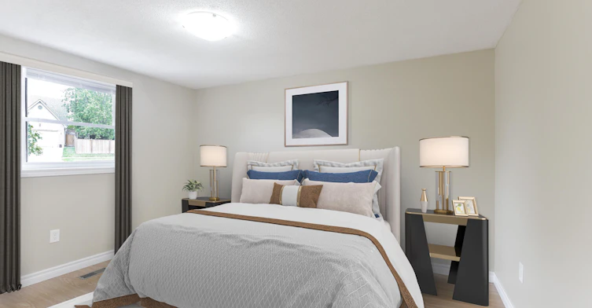
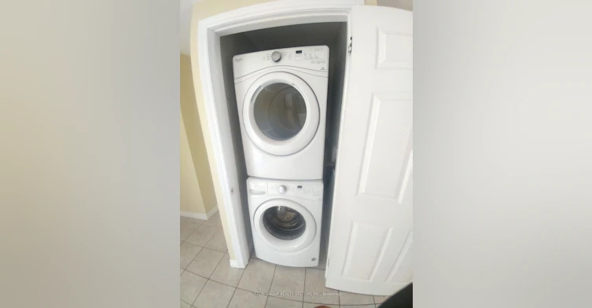
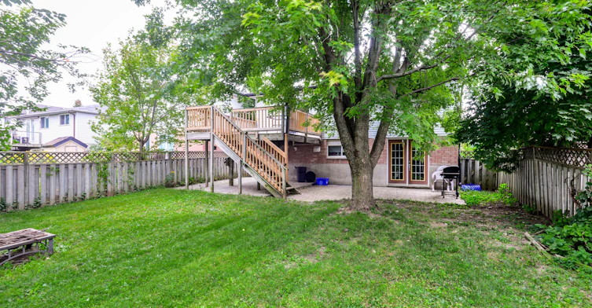
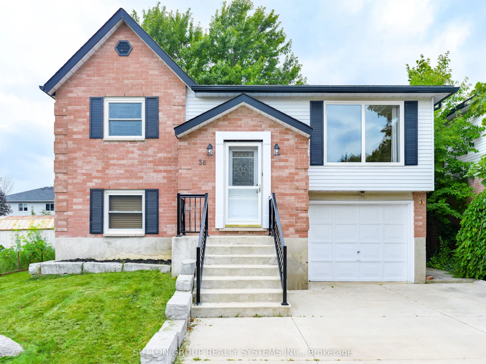
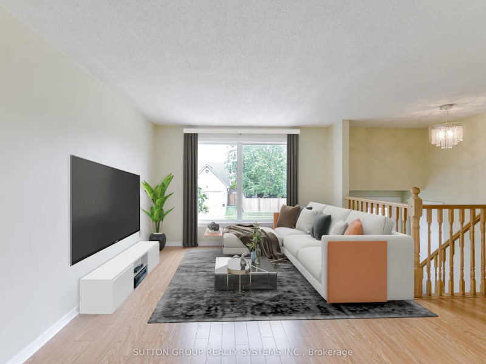
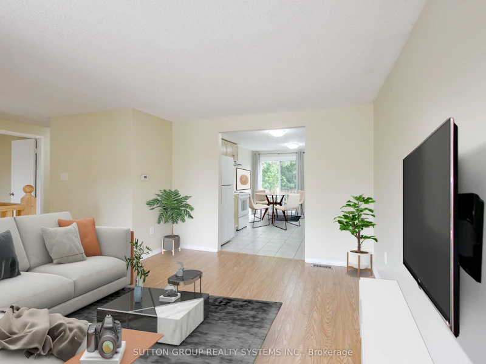
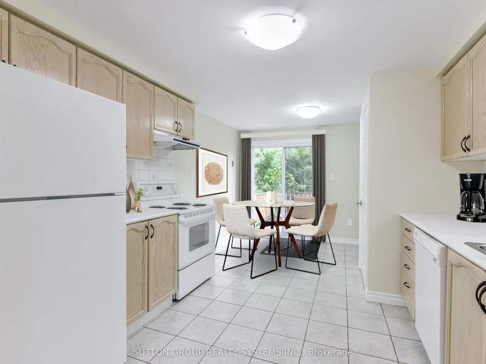
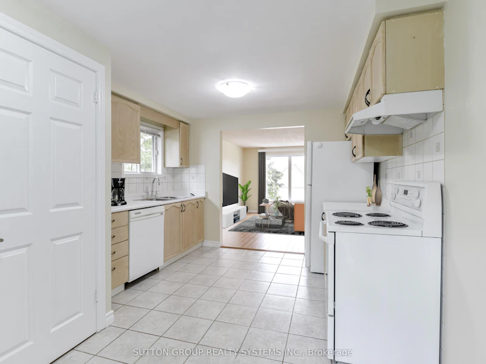
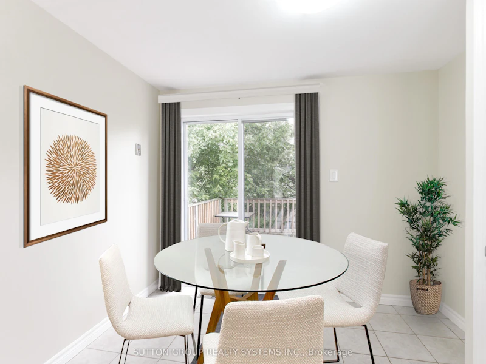
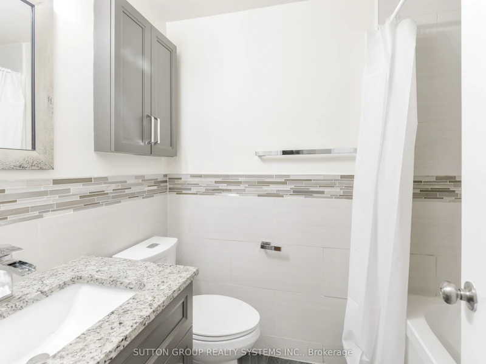
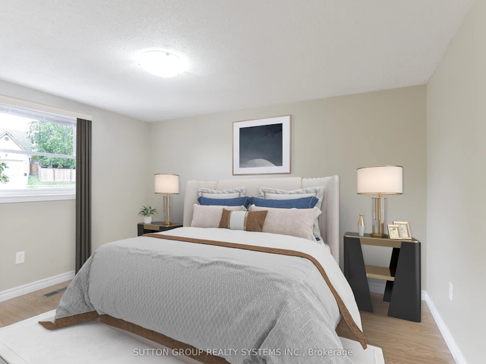
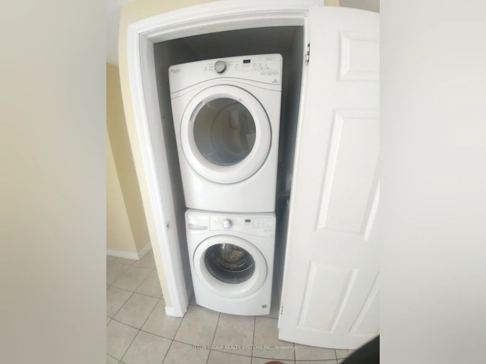
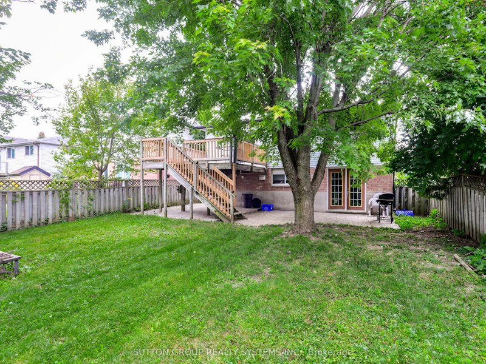
Spotless LARGE Detached Bungalow, 3 Bedrooms. Sparkling Hardwood Floors, Garage, 5 Appliances, Painted throughout with designer colours! HUGE BACKYARD AND DECK! Large Living Room and Dining Room and Good Size Bedrooms So many features to list: Professional Property Management - Well Maintained Home and Fast Repairs! Spotless and very well maintained - looks like new! Hardwood Floors throughout - No Carpet 2 Parking Spots: Garage + parking for another car on driveway included.5 Appliances - Fridge, Stove, Dishwasher, Washer & Dryer! Ensuite Laundry (NOTHING SHARED) Large BRIGHT Windows - Bright Open Concept1 Bathroom with granite countertop Central Air Conditioning Included! Massive Deck and includes use of backyard and shed! Steps to Parks, Schools, Shopping, Transit and Highways Looking for clean and responsible tenants please. No smoking inside home. You must see this home to believe how beautiful, clean and well maintained it is - just like new! Renting UPPER level of home only - NOTHING SHARED - COMPLETELY SEPARATE. Tenants to pay 70% of utilities.
$2,495/month
Updated 22 days ago
Upper - 36 Enfield DriveCambridge, ON, N1P 1A5
- 3 Bed
- 1 Bath
- 700 - 1100 Sqft
- Available N/A
Call Property Manager

Property Manager
- Phone:
- 416-836-3641
- Office:
- 905-896-3333
Type
House
Bedrooms
3
Full Bathrooms
1
Lot Size
41 ft x 108 ft (4440 ft²)
Features
In-Suite Laundry
Parking Spaces
2
Air Conditioner
Yes
Pets
Contact the Manager for information
Days on REW
32 Days
Property Views
29
MLS® Number
X13781576
Source
Toronto Real Estate Board
Monsignor Doyle Catholic Secondary School
- Catholic
- 9 - 12
Glenview Park Secondary School
- Public
- 9 - 12
St Francis Catholic Elementary School
- Catholic
- JK - 8
Stewart Avenue Public School
- Public
- JK - 8
Tait Street Public School
- Public
- JK - 6
Chalmers Street Public School
- Public
- JK - 6
St Vincent de Paul Catholic Elementary School
- Catholic
- JK - 8
St Andrew's Public School
- Public
- 6 - 8
Holy Spirit Catholic Elementary School
- Catholic
- JK - 8
Central Public School
- Public
- JK - 6

Thank You!
We really appreciate your help improving our home search experience. Our team will look into this issue as soon as possible.
Close
Call Property Manager
Property Manager
- Phone:
- 416-836-3641
- Office:
- 905-896-3333



Cities near Cambridge
Neighborhoods near Cambridge
- Kortright Hills homes for rent (13.3 km)
- College homes for rent (13.8 km)
- Hanlon Industrial homes for rent (14.0 km)
- Rural Puslinch homes for rent (14.0 km)
- Parkwood Gardens homes for rent (14.1 km)
- West Willow Woods homes for rent (14.8 km)
- Hanlon Creek homes for rent (15.3 km)
- Clairfields homes for rent (15.4 km)
Check availability
Listing data is subject to copyright, disclaimer, and additional requirements from the data provider. See our Terms of Use for terms applicable to this listing.