


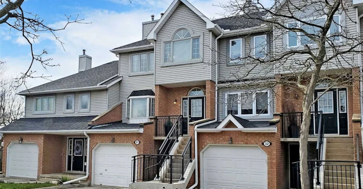
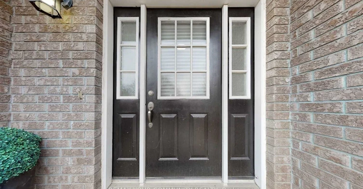
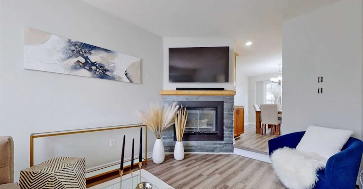
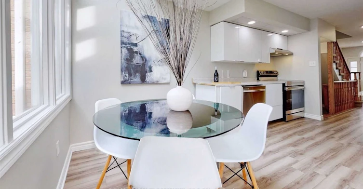
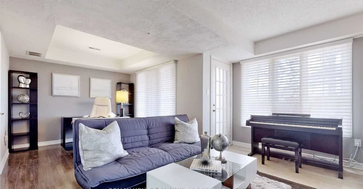
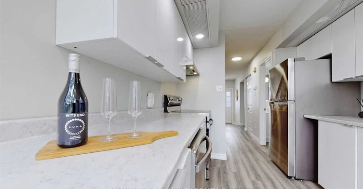
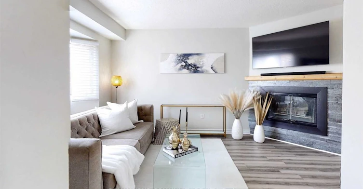
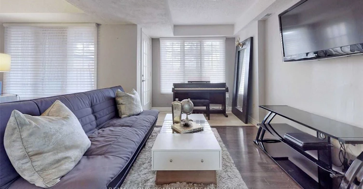
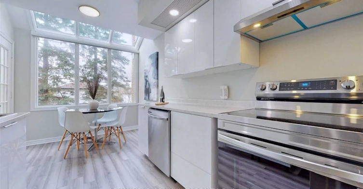
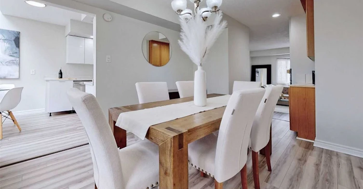
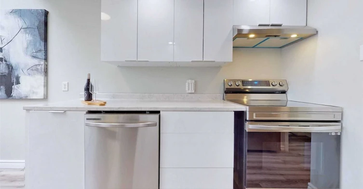
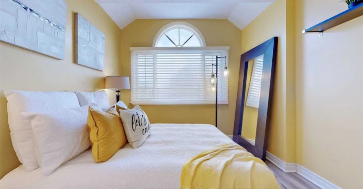
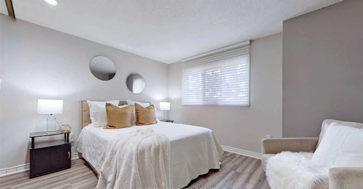
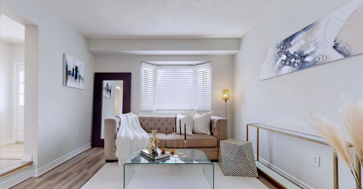
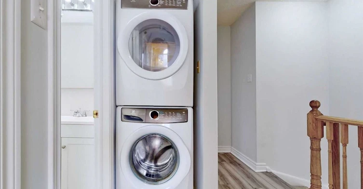
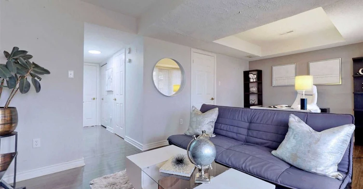
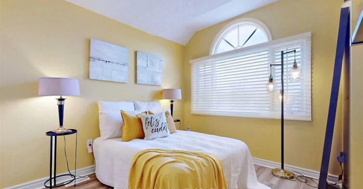
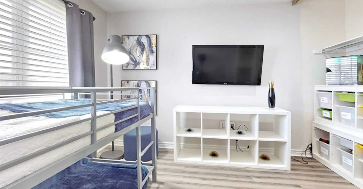
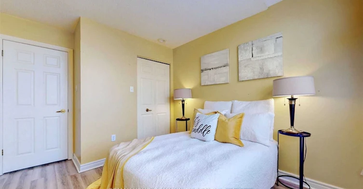
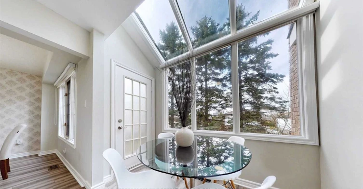
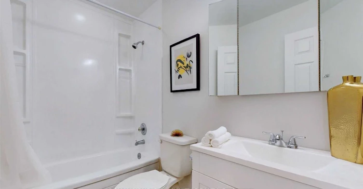
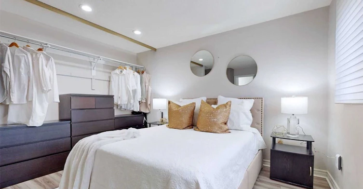
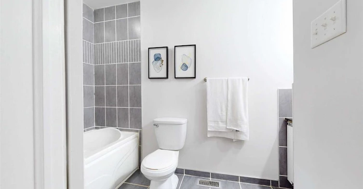
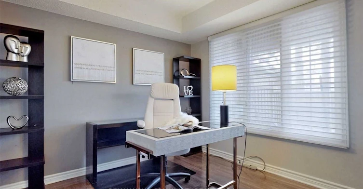
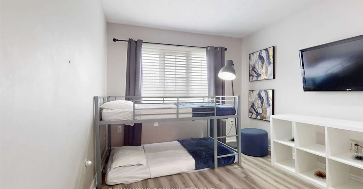
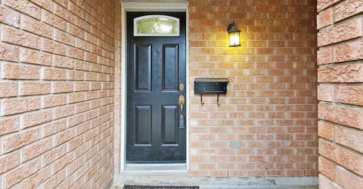
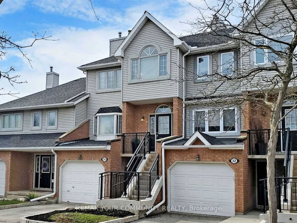
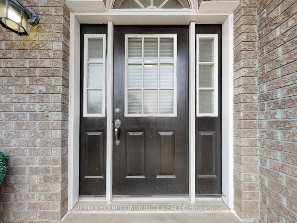
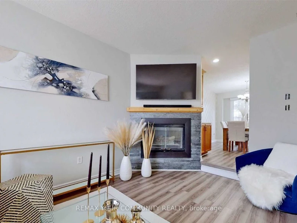
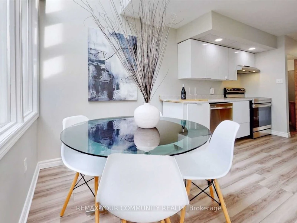
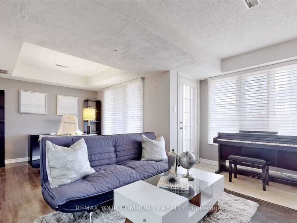
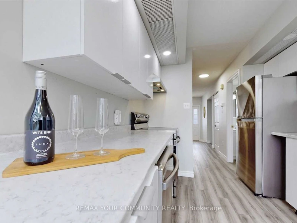
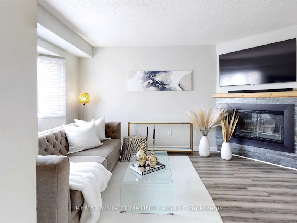
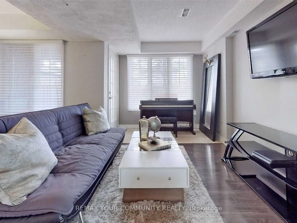
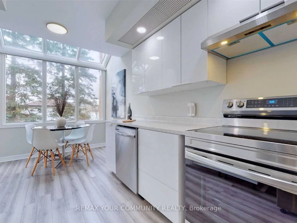
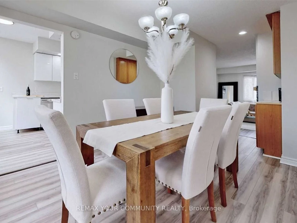
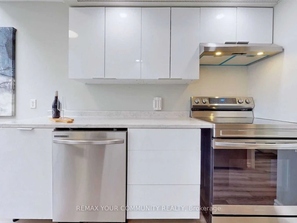
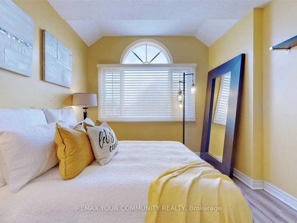
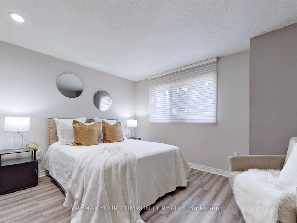
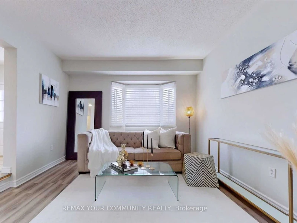
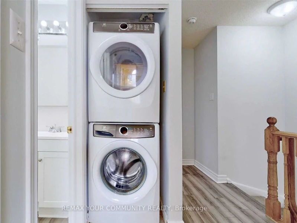
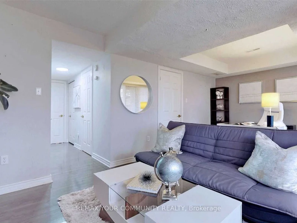
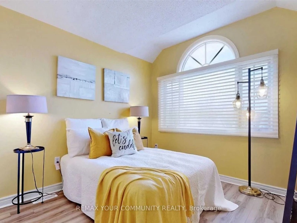
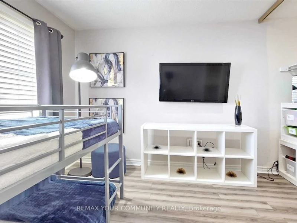
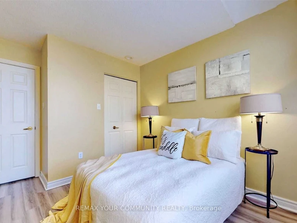
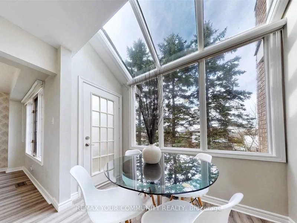
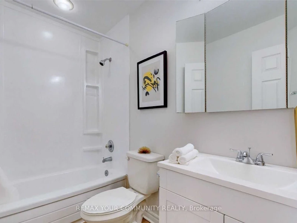
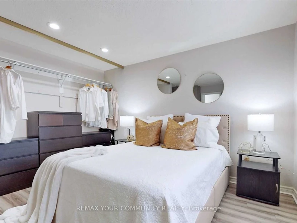
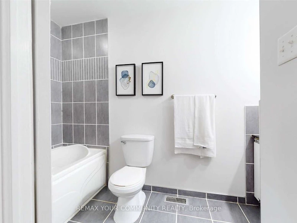
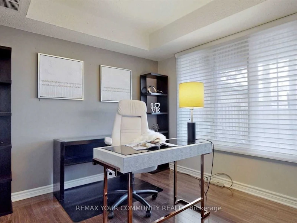
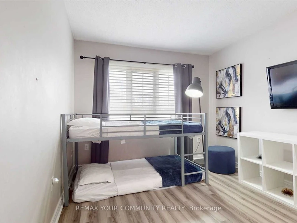
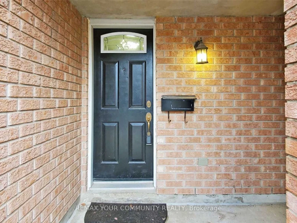
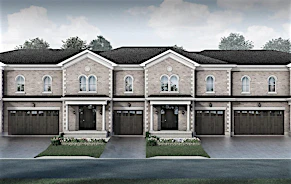
Located in a quiet, family-friendly East Galt community, this three-storey townhouse features over 1,800 square feet of beautifully updated living space. Hardwood floors run throughout, leading from a sunken living room with a fireplace to a dining area with a butler's pantry. The renovated kitchen includes modern cabinetry, stainless steel appliances, and a glass solarium overlooking mature pine trees, with direct access to an upper balcony.The upper floor hosts three spacious bedrooms, dedicated laundry, and two full, updated baths-including a primary 4-piece ensuite. A bright, fully above-grade lower level provides a separate entrance, washroom, garage access, and a second walkout balcony. Complete with washrooms on all levels, newer windows, a recent roof, and visitor parking, this home offers exceptional space and privacy.
$2,700/month
Updated 13 minutes ago
31 - 310 Christopher DriveCambridge, ON, N1P 1B4
- 3 Bed
- 4 Bath
- 1800 - 1999 Sqft
- Available N/A
Call Property Manager

Property Manager
- Phone:
- 647-502-2121
- Office:
- 905-731-2000
- Fax:
- 905-886-7556
Type
Townhouse
Bedrooms
3
Full Bathrooms
4
Features
Ensuite
Amenities
Building Insurance, Common Elements
Fireplaces
1
Parking Spaces
2
Air Conditioner
Yes
Pets
Not allowed
Days on REW
1 Days
Property Views
0
MLS® Number
X13809742
Source
Toronto Real Estate Board
Monsignor Doyle Catholic Secondary School
- Catholic
- 9 - 12
Glenview Park Secondary School
- Public
- 9 - 12
St Francis Catholic Elementary School
- Catholic
- JK - 8
Stewart Avenue Public School
- Public
- JK - 8
Chalmers Street Public School
- Public
- JK - 6
Holy Spirit Catholic Elementary School
- Catholic
- JK - 8
St Vincent de Paul Catholic Elementary School
- Catholic
- JK - 8
Tait Street Public School
- Public
- JK - 6
Central Public School
- Public
- JK - 6
St Andrew's Public School
- Public
- 6 - 8

Thank You!
We really appreciate your help improving our home search experience. Our team will look into this issue as soon as possible.
Close
Call Property Manager
Property Manager
- Phone:
- 647-502-2121
- Office:
- 905-731-2000
- Fax:
- 905-886-7556




Cities near Cambridge
Neighborhoods near Cambridge
- Kortright Hills homes for rent (13.3 km)
- College homes for rent (13.8 km)
- Hanlon Industrial homes for rent (14.0 km)
- Rural Puslinch homes for rent (14.0 km)
- Parkwood Gardens homes for rent (14.1 km)
- West Willow Woods homes for rent (14.8 km)
- Hanlon Creek homes for rent (15.3 km)
- Clairfields homes for rent (15.4 km)
Check availability
Listing data is subject to copyright, disclaimer, and additional requirements from the data provider. See our Terms of Use for terms applicable to this listing.