


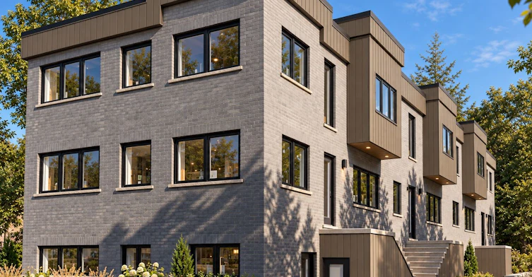
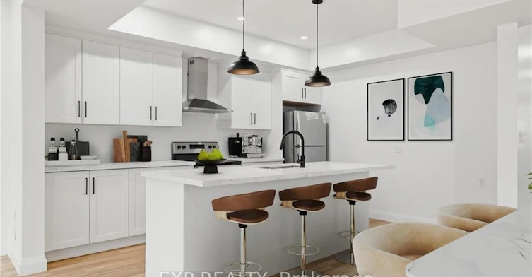
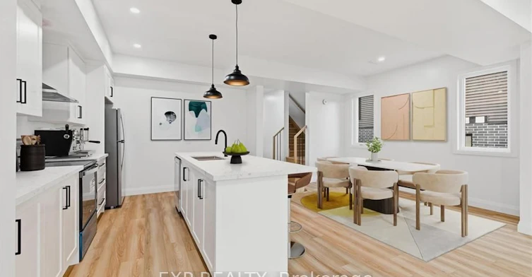
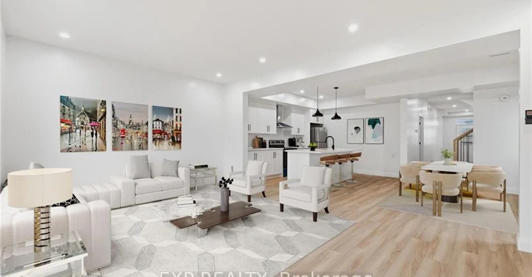
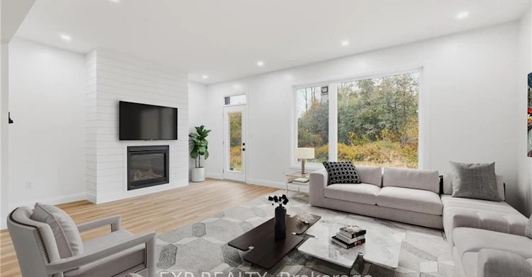
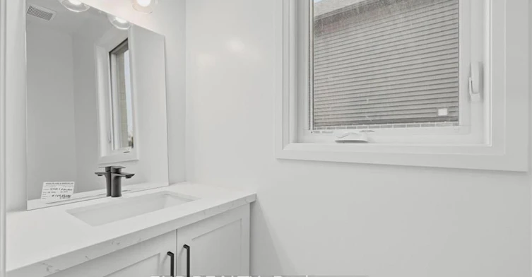
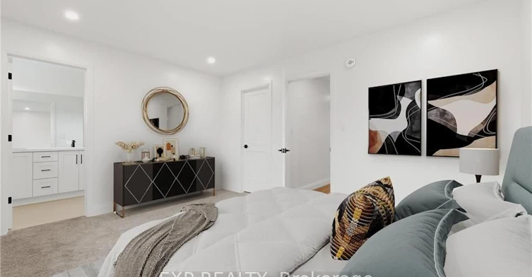
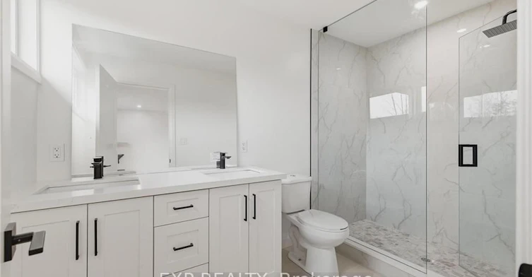
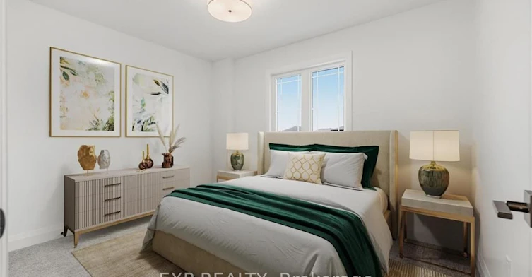
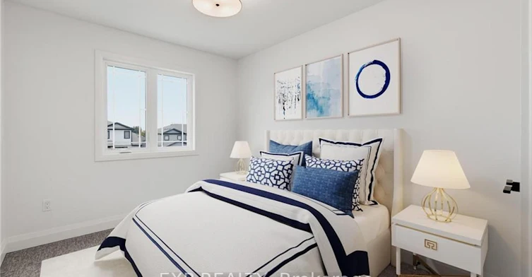
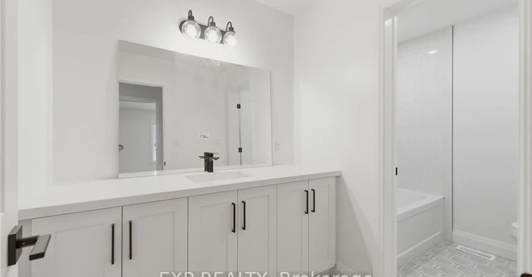
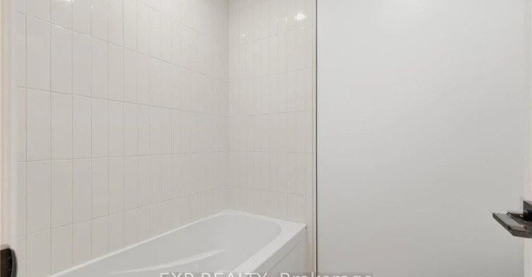
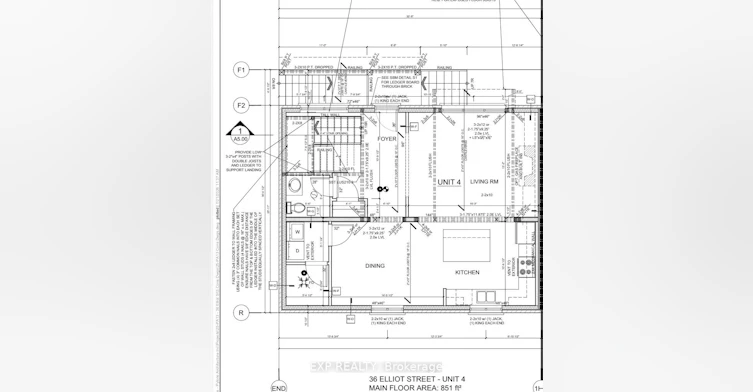
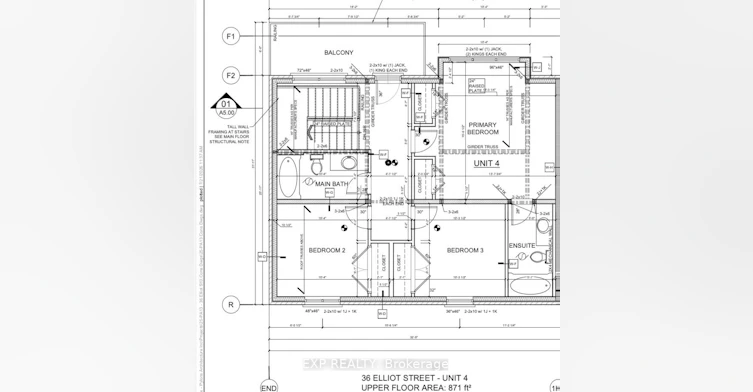
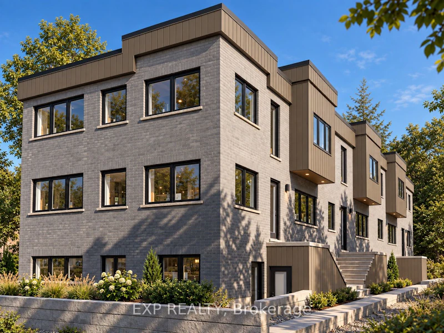
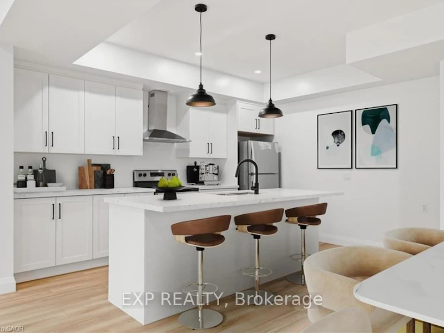
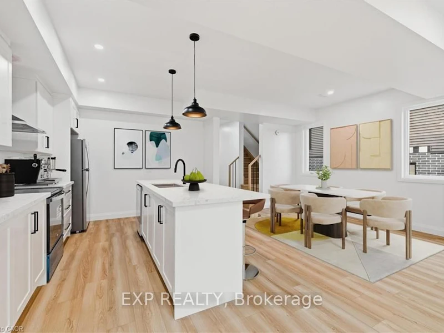
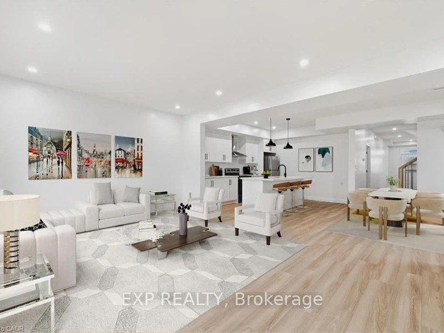
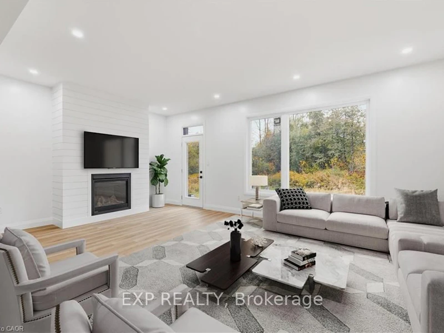
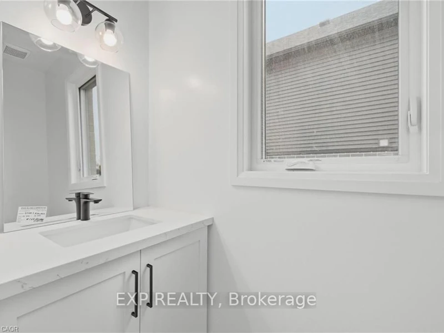
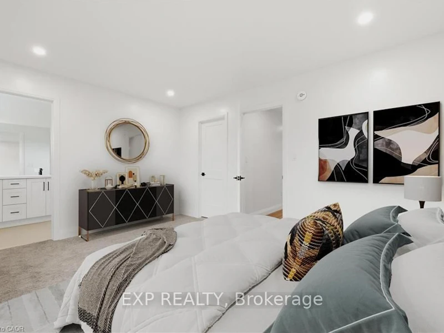
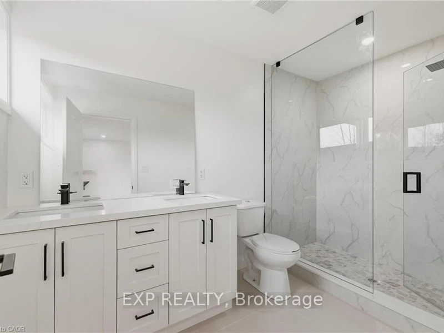
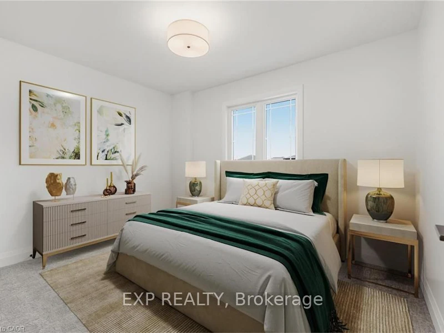
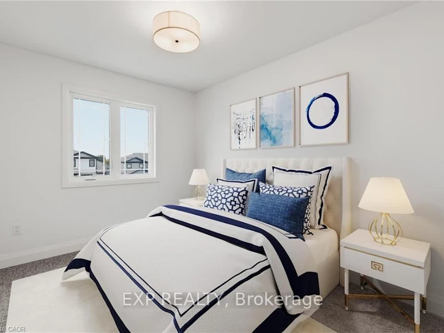
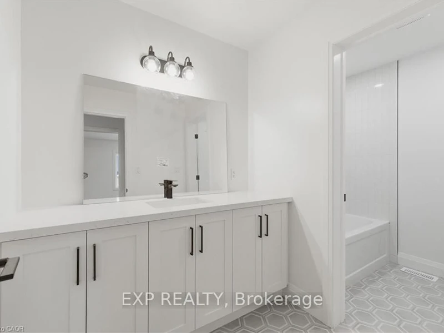
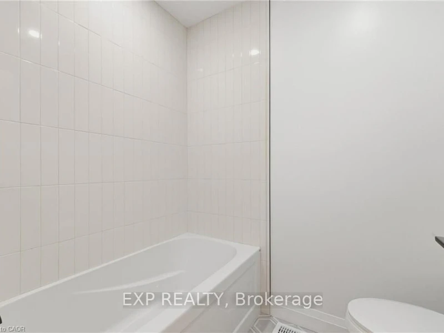
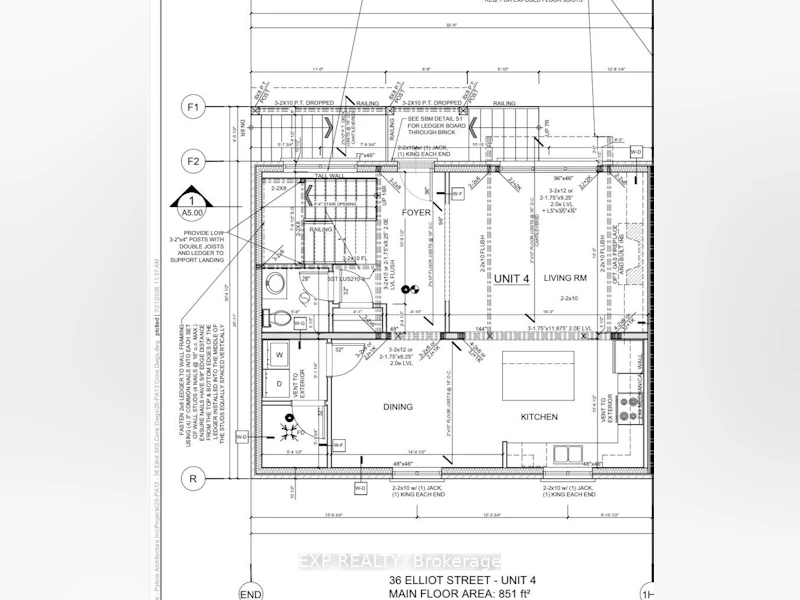
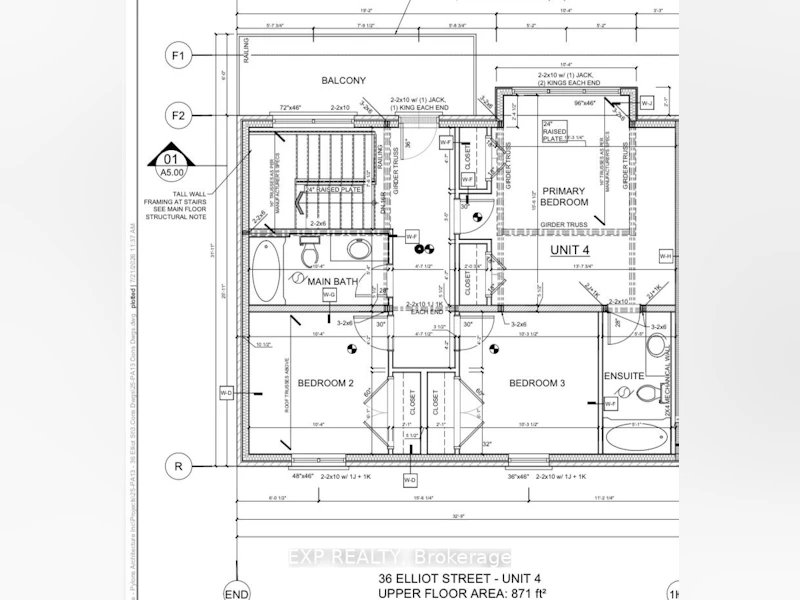
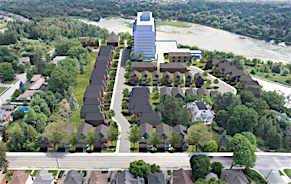
Welcome to 36 Elliot St, a brand-new 3-bedroom, 2.5-bathroom stacked townhome offering 1,722 sq. ft. of thoughtfully designed living space in Cambridge. Modern, spacious and filled with natural light, this home offers a functional layout with elevated finishes throughout. The main floor features an open-concept design with a contemporary kitchen overlooking the dining area and a generously sized living room, creating an inviting space for everyday living and entertaining. A convenient powder room completes the main level. One of the home's standout features is the impressive staircase, designed with a graceful half-turn configuration and an open-to-above design that creates a dramatic sense of height and openness as you move between floors. Upstairs, the spacious primary suite offers a true retreat, featuring a large bedroom, private 4-piece ensuite and a raised-ceiling area near the oversized window, bringing additional height and natural light into the room. Two additional well-appointed bedrooms share a second 4-piece bathroom, providing comfortable space for family, guests or a home office. With brand-new interiors, modern finishes and a thoughtfully designed floor plan, this home combines contemporary style with the functionality today's buyers are looking for. The property includes one parking space, with the potential to rent an additional space. Ideally suited for first-time buyers, professionals, families or investors looking for a low-maintenance new-build opportunity in Cambridge.
$2,700
Updated about 6 hours ago
4 - 36 Elliot StreetCambridge, ON, N1R 2J2
- 3 Bed
- 3 Bath
- 1500 - 2000 Sqft
- Available N/A
Call Property Manager

Property Manager
- Office:
- 866-530-7737
Type
Townhouse
Bedrooms
3
Full Bathrooms
3
Features
In-Suite Laundry
Amenities
Building Maintenance, Exterior Maintenance
Parking Spaces
1
Air Conditioner
Yes
Pets
Contact the Manager for information
Days on REW
2 Days
Property Views
2
MLS® Number
X13879338
Source
Toronto Real Estate Board
Central Public School
- Public
- JK - 6
Stewart Avenue Public School
- Public
- JK - 8
Glenview Park Secondary School
- Public
- 9 - 12
St Francis Catholic Elementary School
- Catholic
- JK - 8
St Andrew's Public School
- Public
- 6 - 8
Chalmers Street Public School
- Public
- JK - 6
St Vincent de Paul Catholic Elementary School
- Catholic
- JK - 8
St Gregory Catholic Elementary School
- Catholic
- JK - 8
Highland Public School
- Public
- JK - 6
St Anne Catholic Elementary School
- Catholic
- JK - 8

Thank You!
We really appreciate your help improving our home search experience. Our team will look into this issue as soon as possible.
Close
Call Property Manager
Property Manager
- Office:
- 866-530-7737




Cities near Cambridge
Neighborhoods near Cambridge
- Kortright Hills homes for rent (13.3 km)
- College homes for rent (13.8 km)
- Hanlon Industrial homes for rent (14.0 km)
- Rural Puslinch homes for rent (14.0 km)
- Parkwood Gardens homes for rent (14.1 km)
- West Willow Woods homes for rent (14.8 km)
- Hanlon Creek homes for rent (15.3 km)
- Clairfields homes for rent (15.4 km)
Check availability
Listing data is subject to copyright, disclaimer, and additional requirements from the data provider. See our Terms of Use for terms applicable to this listing.