

 Street View
 Directions
EASTON
- 2 bedroom, 2-2.5 bathroom with numerous curated upgrades available
- Open-concept living with large windows
- Functional, modern kitchen
- Spa-inspired bathrooms
- Central courtyard amenity with shared seating and a children’s play area
Live Simply. Rooted in Community.
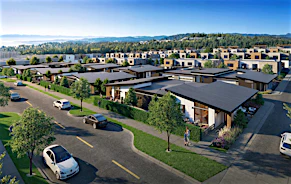
At Easton, a collection of thoughtfully designed homes offers something for every stage of life. From the bright and elevated Skye Upper Homes to the flexible and attainable Eden Garden Flats, and the spacious multi-level Isla Townhomes, each residence is designed with modern living in mind. Contemporary West Coast architecture, warm Scandinavian-inspired interiors and connected outdoor spaces come together to create a community rooted in simplicity, functionality and everyday ease — all within the vibrant, connected seaside of Royal Bay.
YOUR HOME
• Two-bedroom townhomes designed by Proscenium Architecture + Interiors
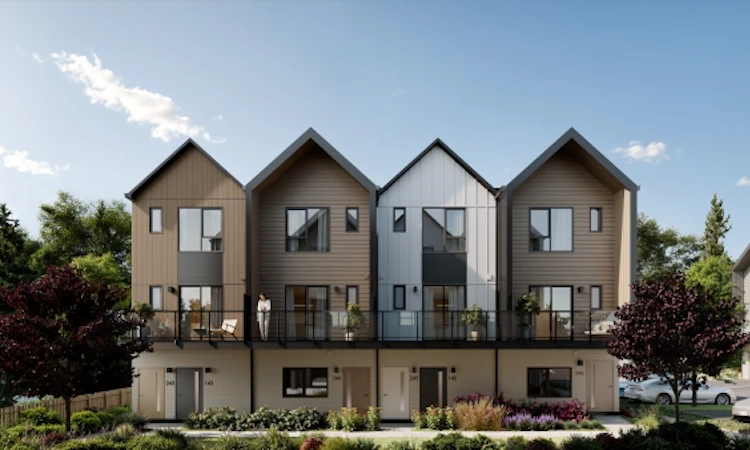
• Scandinavian, minimalist exterior design appeal
• Typical 3 storey Isla townhomes offer drive-under design, comfortable living, and generous bedroom closets
• Eden and Skye townhomes offer ground floor unit with private patio and garden access, or upperlevel living on two floors with top floor seclusion for bedrooms and entertaining below
• Large, open patios off the main floor of all unit types
• Professionally landscaped yards with concrete patios and pathways, private garden space, wood fencing
• Attractive outdoor green space including lush deciduous and evergreen foliage
INVITING INTERIORS
• Elegantly designed interiors by Proscenium Architecture + Interiors, which feature attention to detail, texture, and quality materials
• Your choice of two professionally selected interior colour palettes
• Finely crafted custom cabinetry by Benson
• Durable waterproof luxury vinyl plank flooring throughout the main living areas
• Bedrooms and stairs feature comfortable soft carpeting
• Spacious main floor living areas feature overheight 9’ ceilings and expansive windows to allow natural light to filter in
GOURMET KITCHENS
• Stainless-steel Samsung® appliance package includes induction range, counter-depth fridge, and efficient dishwasher, and over the range microwave with edge-to-edge glass display
• Engineered stone countertops create beautiful and functional prep space
• Large format tile kitchen backsplash illuminated by under cabinet task lighting
• Modern kitchens feature matte black hardware, and soft-closing cabinets
• Slim-profile LED downlights and pendant comfortably illuminate the kitchen
• 30” extended single bowl undermount sink and Moen® one-handle high arc pulldown spray faucet for easy cleanup
BEAUTIFUL BATHROOMS
• Modern vanities with wall mirror and feature lighting
• Frameless glass shower with spray head and hand shower in all ensuites
• Sleek and modern tubs and shower in the main bathroom
• High-efficient, low water consumption toilets
• Durable easy to clean engineered stone countertops
• High-quality Moen® fixtures with matching matte black accessories and trim
THOUGHTFUL CONVENIENCES
• Ductless-split system provides high-efficiency heating and cooling throughout the main living area and primary bedroom
• Energy recovery ventilator (ERV) to maintain clean and healthy indoor air quality
• Energy-efficient vented Samsung® stacked washer and dryer
• Fire sprinkler system, and smoke and carbon monoxide detectors for your protection and peace of mind
• Easy and flexible white wire shelving in closets
Mortgage Calculator
Connect with our mortgage partner

James L James
JLJames Mortgages LTD - DLC Modern Mortgage Group
Better rates, better service, and a 99%+ funding ratio. Apply now to see why JLJames Mortgages LTD truly is the best name in Vancouver Island's Mortgage Business
Connect to a mortgage specialist

James L James
JLJames Mortgages LTD - DLC Modern Mortgage Group
The displayed rates are provided as guidance only, are not guaranteed, or are to be considered an approval of credit. Approval will be based solely on your personal situation. You are encouraged to speak with a Mortgage Professional for the most accurate information and to determine your eligibility.

PATH is an award-winning real estate company with more than 20 years of experience creating developments that open doors for people, businesses, and communities in British Columbia, Alberta and Washington. We specialize in purposeful, well-constructed properties tailored for smart decision-makers with big aspirations.
View Full Profile