


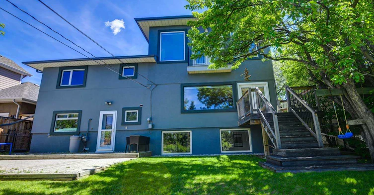
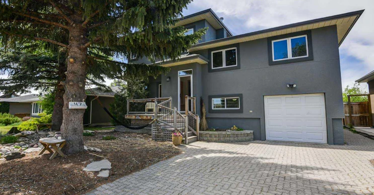

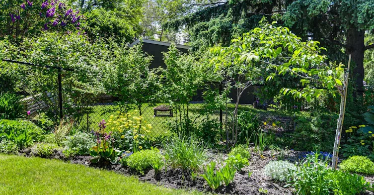
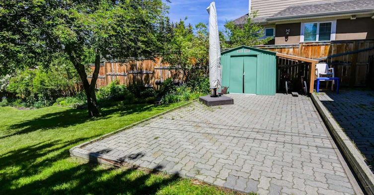
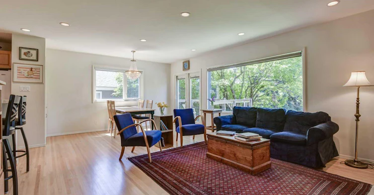
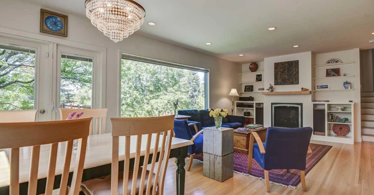

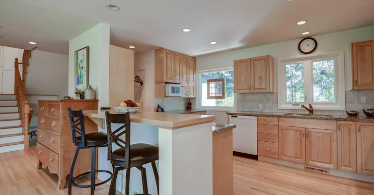
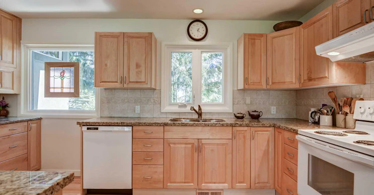
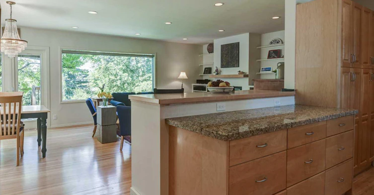
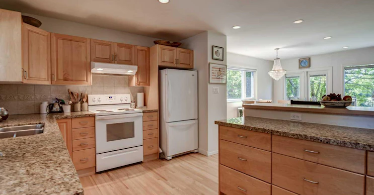


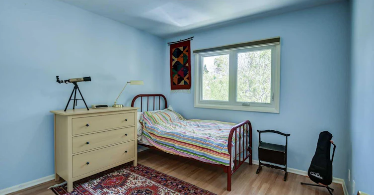
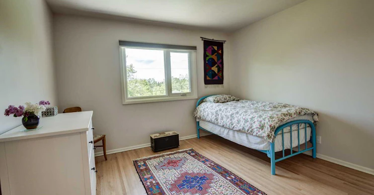
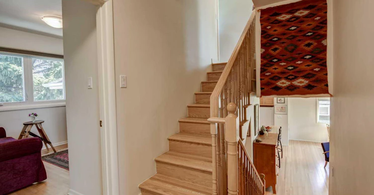


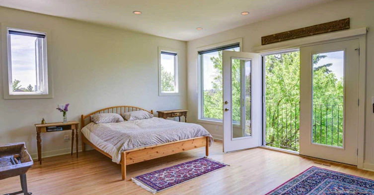
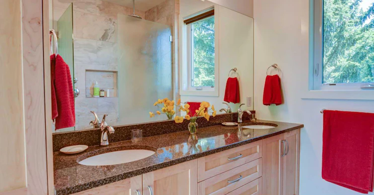
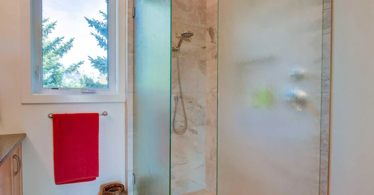
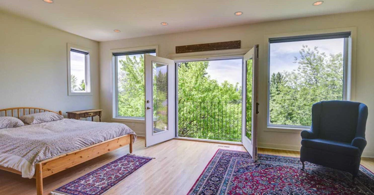
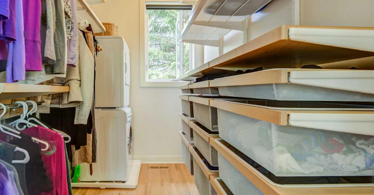

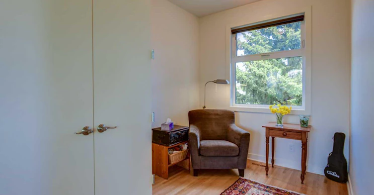
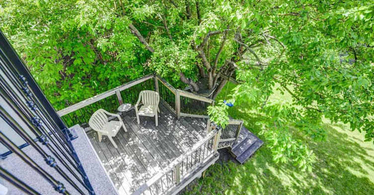
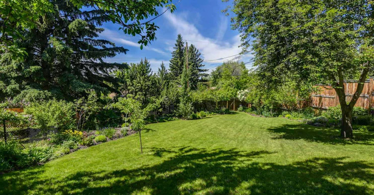


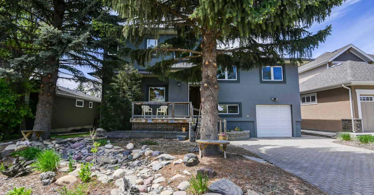

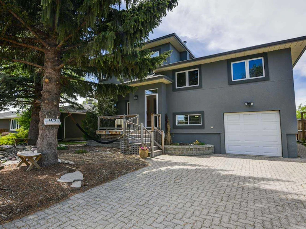
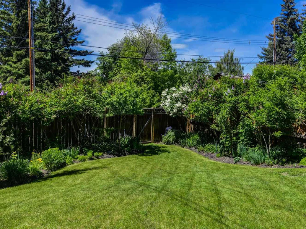
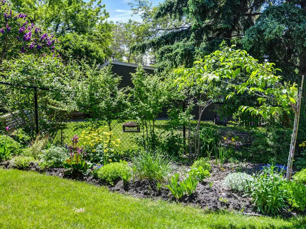
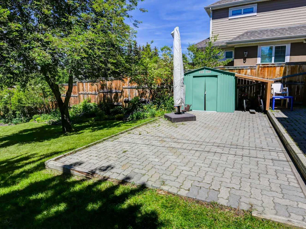
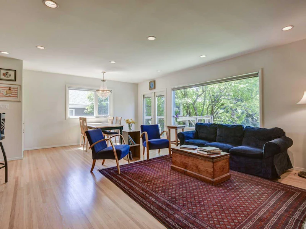
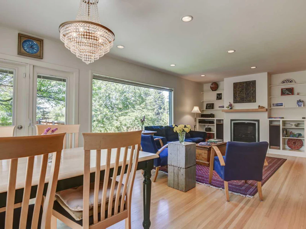
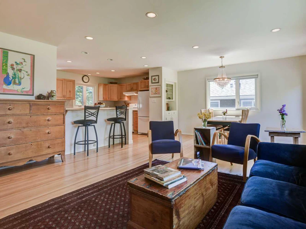
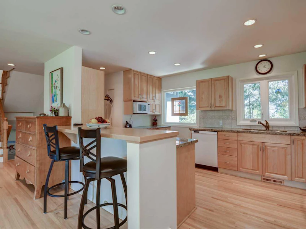


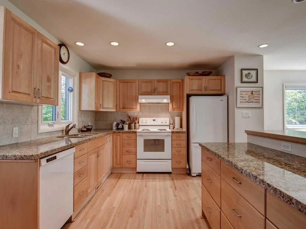
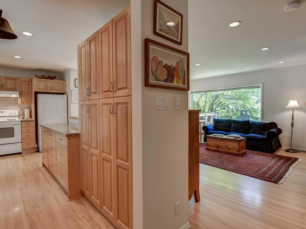

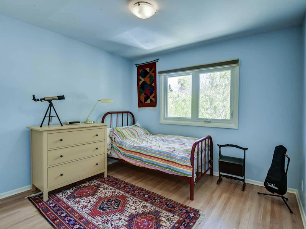
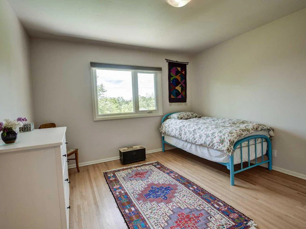
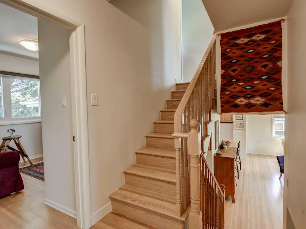
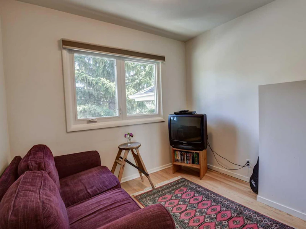
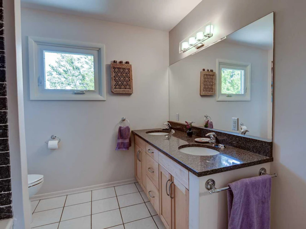
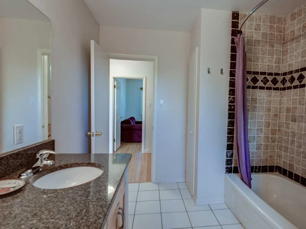
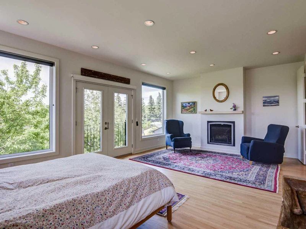
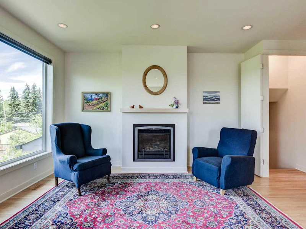


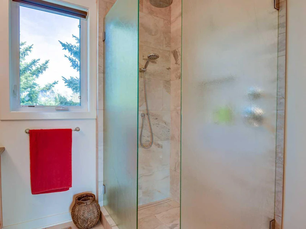


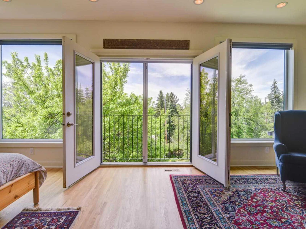

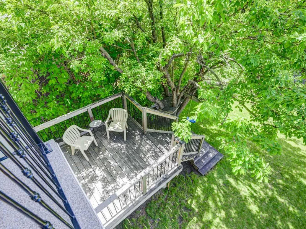
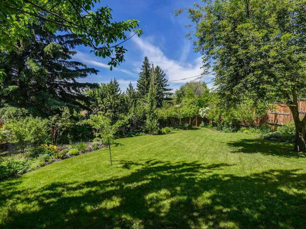
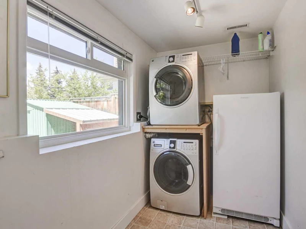
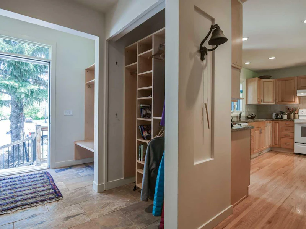
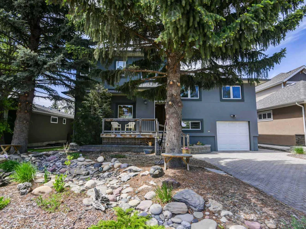
5 bedroom 3 bathroom Inner City Beauty - Gorgeous Views and Beautiful Lot Here is your chance to live in one of the most sought after Calgary neighborhoods in the heart of Cambrian Heights. Beautifully renovated and expanded a little over 10 years ago, this immaculate home has quality finishes throughout. The living room and dining room are filled with natural light and have spectacular views to enjoy along with hardwood floors and a Valor gas fireplace. Generous kitchen with large island/bar and granite counters. Upper level has 3 large bedrooms and a 5 pc bath while the stunning owner's suite takes the entire top floor with city and mountain views, huge walk-in closet with its own laundry, ultra-modern ensuite, another Valor gas fireplace and a sunny loft. The walkout level includes direct access to the backyard patio, a den, full bath and main laundry room. Lowest level is only partly below ground and provides for a large rec room and 5th bedroom. Gorgeous Hardwood floors throughout. Quiet location with southwest private backyard (with storage shed) that has been well maintained with many mature trees and perennial gardens in a park-like setting. Very central location only steps to Confederation Park, walking distance to schools, transit, dog park, tennis courts and only 10 minutes to downtown, SAIT, Market Mall, Foothills and Children's Hospitals and U of C. Brand new hot water tank and very new high efficiency furnace. Put this rare offering on your shortlist to view!
$4,150
Updated 7 days ago
47 Nw Cambridge RoadCalgary, AB, T2K 1R1
Cambrian Heights- 5 Bed
- 3 Bath
- 2210 Sqft
- Available N/A
Call Property Manager

Property Manager
- Phone:
- 403-457-4292
- Cell:
- 403-923-4323
- Office:
- 825-415-9624
Type
House
Bedrooms
5
Full Bathrooms
3
Year Built
Built in 1957 (69 yrs old)
Features
Bookcases, Breakfast Bar, Built-in Features, Chandelier, Closet Organizers, Deck, Double Vanity, French Door, Front Porch, Granite Counters, Natural Woodwork, No Animal Home, No Smoking Home, Open Floorplan, Patio, Recessed Lighting, See Remarks, Separate Entrance, Storage, Vinyl Windows, Walk-in Closet(s)
Appliances
Convection Oven, Dishwasher, Dryer, Electric Oven, Electric Range, Freezer, Garage Control(s), Humidifier, Range Hood, Refrigerator, Washer
Fireplaces
2
Parking Spaces
5
Pets
Contact the Manager for information
Days on REW
4 Days
Property Views
5
MLS® Number
A2343993
Source
Pillar 9
Rosemont School
- n/a
- -
- In Catchment
Cambrian Heights School
- n/a
- -
- In Catchment
Asasa Academy
- n/a
- -
- In Catchment
Project Trust
- n/a
- -
- In Catchment
St. Margaret School
- n/a
- -
- In Catchment
St. Joseph Elementary Junior High School
- n/a
- -
- In Catchment
King George School
- n/a
- -
- In Catchment
École De La Rose Sauvage
- n/a
- -
- In Catchment
James Fowler High School
- n/a
- -
- In Catchment
St. Francis High School
- n/a
- -
- In Catchment

Thank You!
We really appreciate your help improving our home search experience. Our team will look into this issue as soon as possible.
Close
Call Property Manager
Property Manager
- Phone:
- 403-457-4292
- Cell:
- 403-923-4323
- Office:
- 825-415-9624



Cities near Cambrian Heights
Neighborhoods near Cambrian Heights
- Rosemont homes for rent (0.8 km)
- Highwood homes for rent (1.1 km)
- Collingwood homes for rent (1.1 km)
- Mount Pleasant - Queens Park Village homes for rent (1.2 km)
- Capitol Hill homes for rent (1.5 km)
- Highland Park homes for rent (1.6 km)
- North Haven homes for rent (1.9 km)
- Banff Trail homes for rent (2.1 km)
Check availability
Listing data is subject to copyright, disclaimer, and additional requirements from the data provider. See our Terms of Use for terms applicable to this listing.