


 Street View
 Directions

Seton Summit
Starting from $184,156
Seton Drive SoutheastComing Soon
Move in TBD
Seton Summit highlights
Type:
Condo
Bedrooms:
1 - 3 bedrooms
Units:
0 units
Floors:
4 floors
Overview
CONDOS STARTING FROM $260,000’s with possessions starting Summer 2024. - TOWNHOMES STARTING FROM $460,000’s with possessions starting Fall 2024.Development Features
EVERYTHING YOU NEED IS RIGHT AROUND THE CORNER We are excited to share the news of our latest addition to the Cedarglen Living family. With three new condo buildings available in the sought-after neighbourhood of Seton, we are confident that you will find either your first place, or your next investment property. The beautifully-designed, luxuriously-appointed, and affordable condos in Cedarglen Living’s new Seton Summit are ready for your finishing touch. Work with our design team in choosing the right layout and finishes to perfectly suit your tastes and lifestyle. Join this vibrant community that is walking distance to shops, restaurants, entertainment, LRT, Central Park, recreation at the YMCA, and the South Health Campus. This is a unique neighbourhood that offers all amenities in one place so you don’t have to venture too far to enjoy your lifestyle.
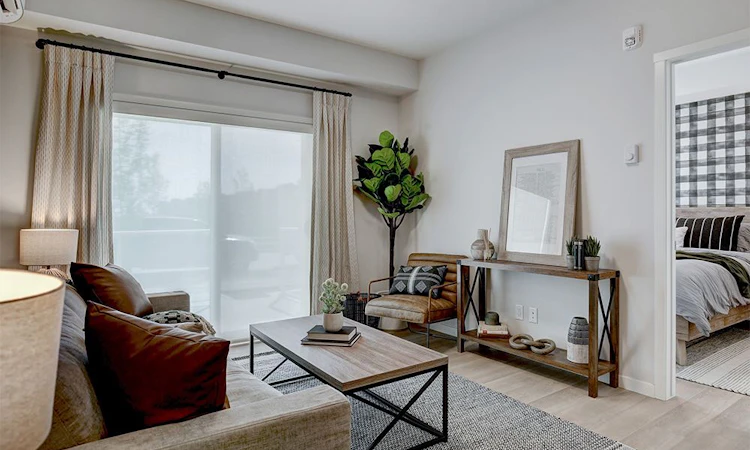
Gourmet Kitchens | Stainless steel appliances | Rough in waterline to fridge | Choice of textured melamine cabinets | Soft close top drawers to kitchen as required by plan | Stainless steel undermount sink with pull down faucet | Selection of designer lighting packages and flush mount lights (as per plan) | Exquisite Interiors | 1 ¼” granite or engineered stone countertops throughout | White undermount sinks to vanities | White roller blind window coverings (patio door not included) | Front load washer/dryer | Cat5 and RG6 low voltage to living room and bedrooms | Luxury Vinyl Plank flooring to common area (as per plan) | Luxury Vinyl Tile flooring to bathroom/laundry areas (as per plan) | Carpet to bedrooms | Knockdown ceilings | Ceiling height approximately 9’ (NOTE: Dropped bulkheads throughout for venting requirements) | Modern 3” baseboards and 2 ¼” casings | Stylish interior door levers | Elegant 3”x6” subway tile backsplash to kitchen (full height) and vanities (6” surround) | Decora style light switches throughout | Choice of smooth skin interior door profiles | One medicine cabinet to ensuite or main bath (as per plan) | Exterior and Energy Efficiency | James Hardie horizontal and smooth siding | Cultured stone | SBS flat roofing | Clear glass railing to patio/balconies | Low E triple glazed windows | Electric baseboard heat (Note: each owner is responsible for the electricity cost in their unit) | LED lighting throughout | Gasline to BBQ on the balcony/patio (no quick connect) | 3rd party building envelope inspection with engineered BAR report | Fresh Air System (ERV) is included in every unit | Community Living | Fully landscaped | 22 visitor parking stalls | Main floor and parkade bike storage room | One elevator | Exterior building and common area maintenance | Snow removal | Landscaping maintenance | Exterior Moloks for waste, recycling and compost removal | Nestled in the heart of Seton minutes from restaurants, shopping and YMCA | Access to brand new Seton Lifestyle Centre which boasts exterior skating rink, tennis courts, playgrounds, splash park, and more! | NOTE: Purchaser is responsible to pay the annual Seton HOA Fee of $375.00 (subject to change) once the facility/park opens (slated completion 2022/2023) | Seton Inclusions | All legal fees included when using Cedarglen Living’s preferred legal (See section 30(e) of the Offer to Purchase for more details) | Includes 1 titled underground parking stall OR 1 titled surface parking stall | Storage lockers available for purchase (limited)
Mortgage Calculator
Connect with our mortgage partner

Aamir Khalique
Dominion Lending
Found a home you love? Let's get you pre-approved and mortgage-ready so you can shop with confidence and make stronger offers.
Connect with a mortgage expert
Connect to a mortgage specialist

Aamir Khalique
Dominion Lending
Based on your down payment, you may not be able to get the desired purchase price approved. But don’t lose faith, speak with an expert to figure out some options.
The displayed rates are provided as guidance only, are not guaranteed, or are to be considered an approval of credit. Approval will be based solely on your personal situation. You are encouraged to speak with a Mortgage Professional for the most accurate information and to determine your eligibility.


