


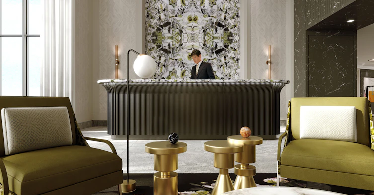
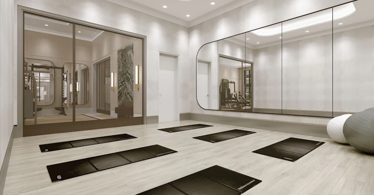
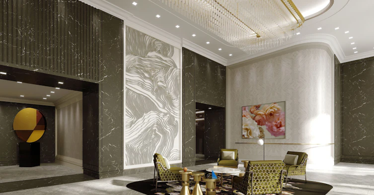
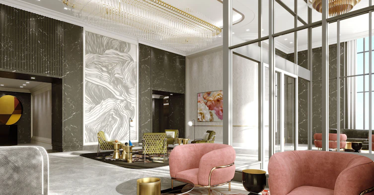

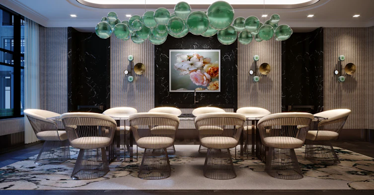

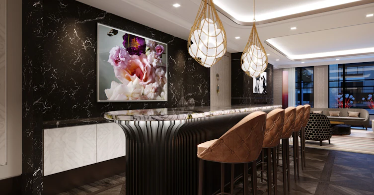
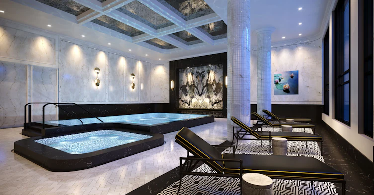


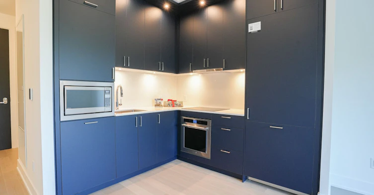
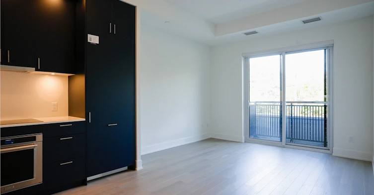
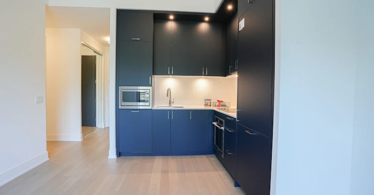
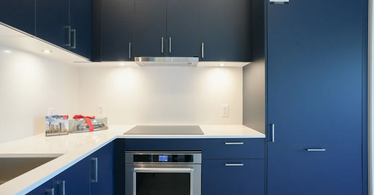

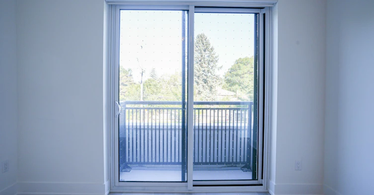
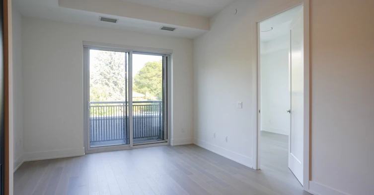
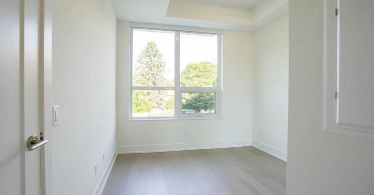
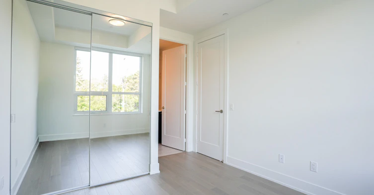
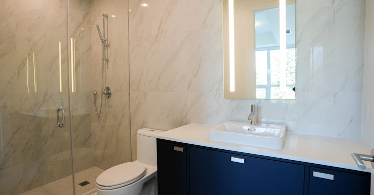
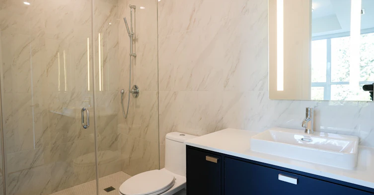
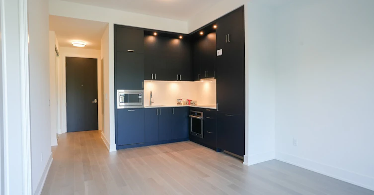

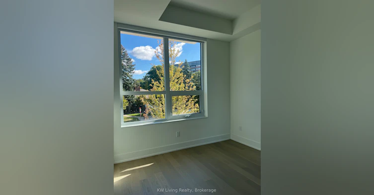


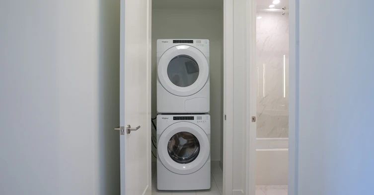
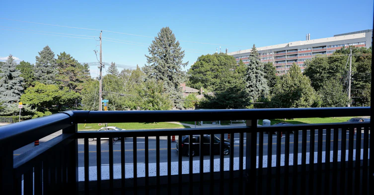
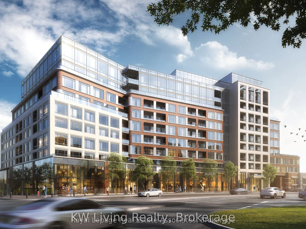
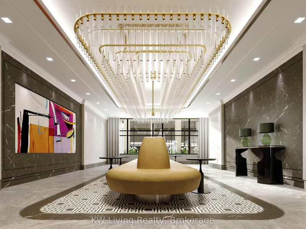
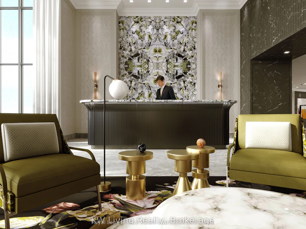
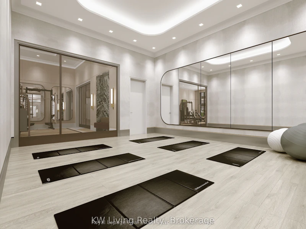
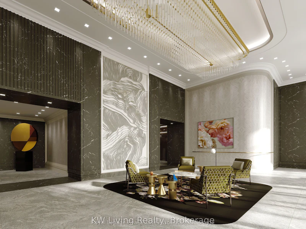
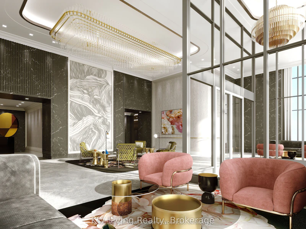
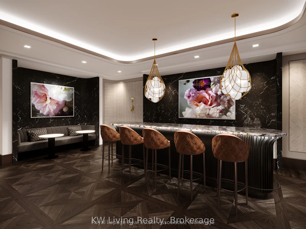
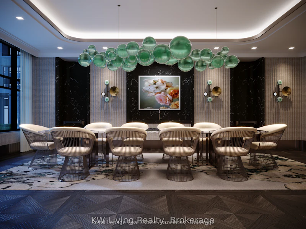
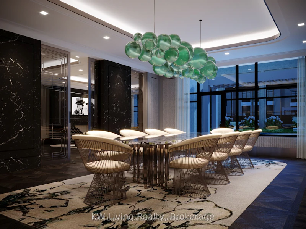
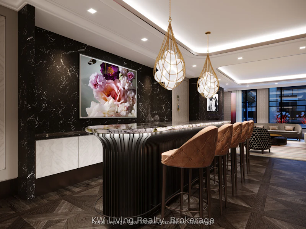

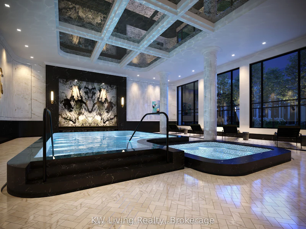
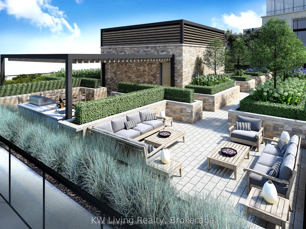

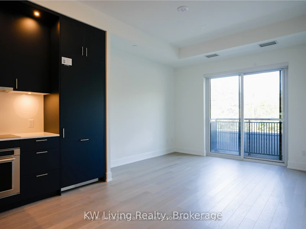


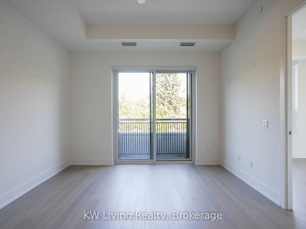
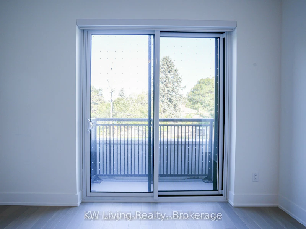


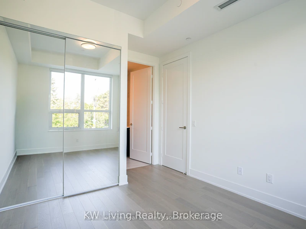
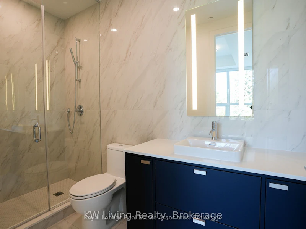
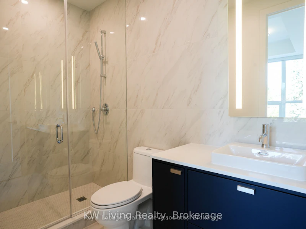
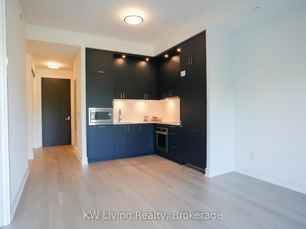
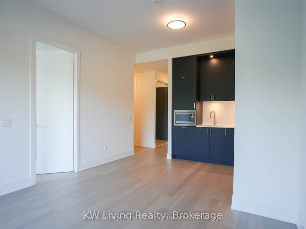
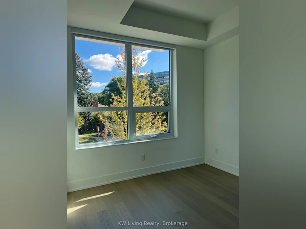
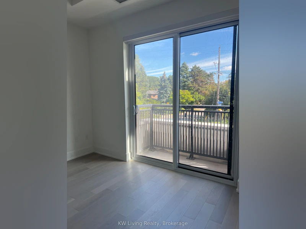
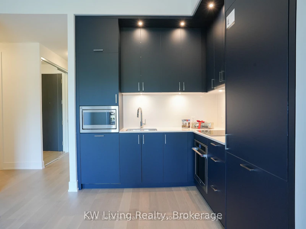
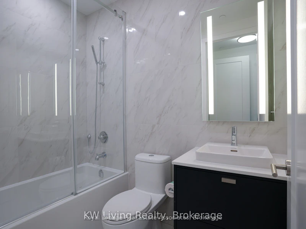
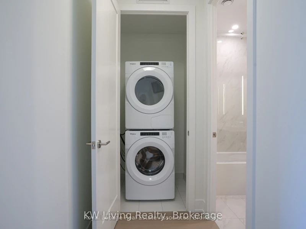
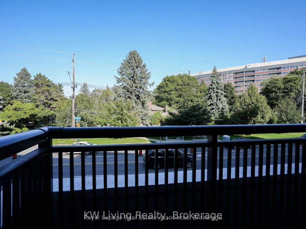
Welcome to Edenbridge at The Kingsway, where timeless design meets modern living. This ground level suite offers soaring 10-foot ceilings, over 600 sq.ft. of thoughtfully designed living space. The elegant kitchen features sleek cabinetry, quartz countertops, a modern backsplash, built-in appliances, and a spacious layout ideal for both everyday living and entertaining. The open-concept living and dining area provides seamless flow with direct access to your private outdoor space and street-level convenience. The versatile den is perfect for a home office or additional living area. The primary bedroom features large windows for natural light, while the bathroom is finished with contemporary fixtures and porcelain tiling. Upgraded 30inch fridge (from 24inches); Upgraded engineered hardwood; Motorized shades. Residents at Edenbridge enjoy a sophisticated lifestyle with premier amenities including a bar and lounge, fitness centre, yoga studio, pool, whirlpool, sauna, guest suites, and refined entertaining spaces. Outdoors, beautifully landscaped gardens, rooftop dining areas, and BBQ spaces offer an exceptional community atmosphere, all supported by 24-hour concierge service. Perfectly situated at Royal York and The Kingsway, Edenbridge places you steps from Humbertown Shopping Centre, top schools, parks, and transit, with downtown Toronto and Pearson Airport just minutes away.
$3,100/month
Updated about 2 hours ago
Mz10 - 259 The Kingsway N/AToronto, ON, M9A 0G2
Edenbridge-Humber Valley- 1 + 1 Bed
- 2 Bath
- 600 - 699 Sqft
- Available N/A
Call Property Manager

Property Manager
- Phone:
- (416) 223-8833
- Office:
- 905-896-0002
Type
Apt/Condo
Bedrooms
1 + 1
Full Bathrooms
2
Year Built
0 - 5 yrs old
Features
Ensuite
Amenities
Building Insurance, Common Elements
Parking Spaces
1
Air Conditioner
Yes
Pets
Yes-with Restrictions
Days on REW
1 Days
Property Views
0
MLS® Number
W13737098
Source
Toronto Real Estate Board
Kingsway College School
- Private
- Pre-K - 8
Lambton Kingsway Junior Middle School
- Public
- JK - 8
Humber Valley Village Junior Middle School
- Public
- JK - 8
Mindwerx4kids Learning Centre
- Private
- 1 - 8
Etobicoke Collegiate Institute
- Public
- 9 - 12
Our Lady of Sorrows Catholic School
- Catholic
- JK - 8
Warren Park Junior Public School
- Public
- JK - 6
Islington Junior Middle School
- Public
- JK - 8
Rosethorn Junior School
- Public
- JK - 5
Grade Learning - Etobicoke
- Private
- 9 - 12

Thank You!
We really appreciate your help improving our home search experience. Our team will look into this issue as soon as possible.
Close
Call Property Manager
Property Manager
- Phone:
- (416) 223-8833
- Office:
- 905-896-0002





Cities near Edenbridge-Humber Valley
Neighborhoods near Edenbridge-Humber Valley
- Princess-Rosethorn homes for rent (1.9 km)
- Kingsway South homes for rent (2.1 km)
- Rockcliffe-Smythe homes for rent (2.3 km)
- Humber Heights homes for rent (2.4 km)
- Lambton Baby Point homes for rent (2.6 km)
- Mount Dennis homes for rent (2.6 km)
- Willowridge-Martingrove-Richview homes for rent (2.9 km)
- Runnymede-Bloor West Village homes for rent (3.2 km)
Check availability
Listing data is subject to copyright, disclaimer, and additional requirements from the data provider. See our Terms of Use for terms applicable to this listing.