Street View
 Directions

Arrive Crestmont
Contact for pricing
12702 Southwest Crestmont BoulevardRegister Now
Move in ready
Arrive Crestmont highlights
Type:
Townhome
Bedrooms:
1 - 3 bedrooms
Units:
175 units
Floors:
N/A floors
Overview
Enjoy the beauty of the picturesque community of Crestmont West. Development Features
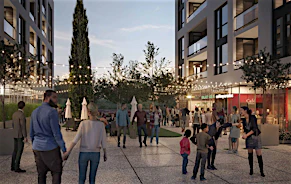
Set between snowy peaks and the river valley, Arrive Crestmont offers classic Craftsman style in an area designed for walkability and building neighbourhood connections. Premium exteriors with rich colours and stone accents mark your route to the future retail village and its boulevard of boutique shops. Six kilometres of pathways wind behind sunshine and walkout basements to encourage active living. Generous greenspace guides your way to the neighbourhood pond for summer picnics and winter skating. You’ll feel the warmth of home long before you find your door.
INTERIORS | The TWILIGHT and EVE models are master-on-main bungalows with either an oversized single or double car garage. Full basements with development options in a walk out or sunshine plan | These Bungalow villas feature the master ensuite with a curbless entry, fully tiled, accessible-sized shower and the Eve models include a free-standing tub. There are 36” wide passage ways throughout the main level, making these bungalow models accessible | The DAWN model is a two storey townhome with a single car garage and have either a ravine walk-out, walk-out or sunshine basement with development options available. | The AURORA model is a three-storey townhome with single garage, fully developed with a rec room. | The DUSK model is a three-storey townhome with either a single or double car garage. | Laminate hardwood flooring throughout living/dining/kitchen areas | Contemporary cabinetry selections; professionally designed interior color palettes to choose from with quartz or granite countertops throughout kitchen and bathrooms | Kitchen island with eating bar | Laundry located on bedroom level | Blind package included on finished level/s | 6-piece appliance package includes stainless steel Whirlpool kitchen appliances and front load washer and dryer | Fibre Optik Telus TV, internet and phone provided for 12 months – no contract promotion | EXTERIORS | Industry leading architectural design, with contemporary color and material combinations | Class A, fire-resistant exteriors using fiber cement board siding | Banff Springs ledge stone accents on each building | Superior grade, large triple glazed, black metal clad, casement and sliding Low E windows | Generous ground level concrete patios, or raised covered decks with vinyl surfacing; most with either a walkout or sunshine basement | Black aluminum glass railings, concrete stairs and landings | BEYOND | Walking paths connecting to the feature storm pond area and green spaces including the ARRIVE play ground | ARRIVE community individual garden plots for homeowners who want to plant their own gardens | Efficient Molok underground disposal systems for waste, recycling and compost, conveniently located throughout the property | Major amenities and services nearby, including a child care centre on the premises | Certified Built GreenTM – eligible for 15% rebate on mortgage insurance premiums, if applicable | Added long term value for the whole town home community, offering superior building standards above the conventional, ARRIVE town homes are built environmentally responsible from beginning to end | Partners Development Group is committed to sustainability and lower monthly condo contributions. This is apparent by the investment in not only a beautifully presented development, but also the premium building materials used throughout a thoughtfully designed community.
Mortgage Calculator
Connect with our mortgage partner

Aamir Khalique
Dominion Lending
Found a home you love? Let's get you pre-approved and mortgage-ready so you can shop with confidence and make stronger offers.
Connect with a mortgage expert
Connect to a mortgage specialist

Aamir Khalique
Dominion Lending
Based on your down payment, you may not be able to get the desired purchase price approved. But don’t lose faith, speak with an expert to figure out some options.
The displayed rates are provided as guidance only, are not guaranteed, or are to be considered an approval of credit. Approval will be based solely on your personal situation. You are encouraged to speak with a Mortgage Professional for the most accurate information and to determine your eligibility.