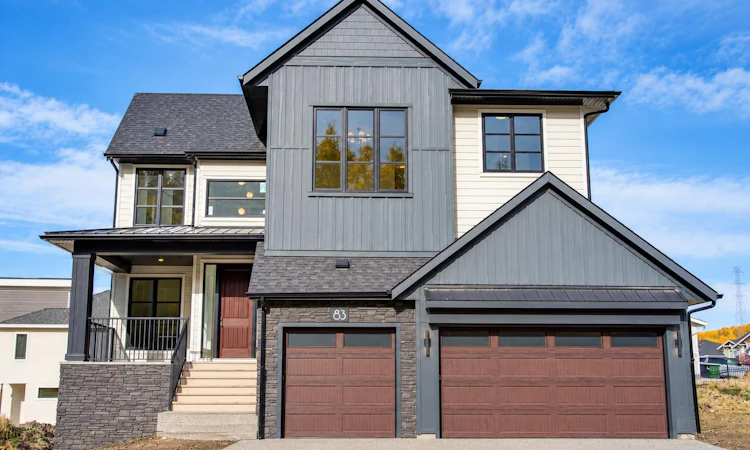
For Sale: 83 Crestridge Heights SW, Calgary, AB - REW
Boost your listing
Listing featured. Your listing will be featured on REW.
View featured placement
$1,549,900
4 bd 3 ba 2761 sf House

83 Crestridge Heights SWCalgary, AB, T3B 6K6

Crestmont
  • 4 Bed
  • 3 Bath
  • 2761 Sqft
  • House

About this home

Welcome home to Crestmont. Set on an exceptional 7,140 sq. ft. lot, this remarkable new home offers the rare combination of luxury, space and lifestyle. Located at Calgary’s gateway to the Rockies, mountain adventures are just an hour away, while schools and daycare are close to home. Still under construction with completion anticipated for the end of September, this 2,760 sq. ft. fully finished home with walkout basement has been crafted to an exceptional standard by Tamson Developments. An exposed aggregate driveway, triple garage and large covered front porch welcome you home, overlooking a wooded area with no direct neighbours. Inside, the 10 foot main floor ceilings and oversized windows fill the home with natural light. The heart of the main floor is an impressive chef’s kitchen with a huge island and walk through butler’s pantry connecting to the mudroom. The dining and living spaces are beautifully defined by a striking fireplace, complemented by custom built ins. From the dining area, step onto the large deck and enjoy effortless indoor outdoor living. A private main floor office adds flexibility for work or study. Upstairs, the vaulted bonus room is made for family movie nights and relaxing, with some beautiful mountain views. The spacious primary retreat features a generous walk in closet with built ins and a luxurious 6 piece ensuite with in floor heating. Three additional large bedrooms provide plenty of space for family or guests, while a large laundry room and 5 piece bathroom complete the level. The fully finished walkout level adds even more room to live, entertain and grow with bar, gym, family room, 4 piece bathroom and bedroom . This is more than a beautifully built new home. It is an opportunity to enjoy a lifestyle defined by space, connection and craftsmanship. Crestmont offers the best of both worlds, an established community with a warm, family focused feel, while putting WinSport, downtown Calgary and the Trans-Canada Highway within easy reach.
Listed by: Hannah Naylor, eXp Realty of Canada

Home facts and features

Price details
List Price
Home facts
Bedrooms
4
Full Bathrooms
2
Partial Bathrooms
1
Parking Spaces
3
Property Type
House
Lot Size
6970 ft²
Frontage
58.24 ft
Year Built
Built in 2026 (0 yrs old)
Style
2 Storey
Heating Type
Forced Air
Basement Details
Full
Features
Back Yard, Bar, Built-in Features, Closet Organizers, Double Vanity, Gas, High Ceilings, Kitchen Island, Laundry Room, No Animal Home, No Smoking Home, Other, Pantry, Pie Shaped Lot, Private Entrance, Private Yard, Quartz Counters, Recessed Lighting, Schools Nearby, Sidewalks, Sink, Street Lights, Upper Level, Vaulted Ceiling(s), Walk-in Closet(s), Walking/bike Paths, Wet Bar
Amenities
Playground, Storage
Appliances
Bar Fridge, Dishwasher, Gas Cooktop, Microwave, Oven, Refrigerator, Washer/Dryer
Community
Agent details
Primary Agent
Primary Broker
eXp Realty of Canada
Secondary Agent
Secondary Broker
eXp Realty of Canada
Listing details
Days on REW
1 Day
MLS® Number
A2338204
Source
Pillar 9
Board
Calgary Real Estate Board
Is this your listing? Help it to stand out.

Mortgage Calculator

Estimated Payments
Purchase Price
Mortgage Total
Down Payment
Amortization
25 Years
Interest Rate
3.99%

Connect with our mortgage partner

Gurkirat Athwal

Gurkirat Athwal

CIBC Mortgage

Mortgages, made clear. Bank-trained underwriting meets real estate expertise — for buyers, owners, and investors alike.

Connect with a mortgage expert

The displayed rates are provided as guidance only, are not guaranteed, or are to be considered an approval of credit. Approval will be based solely on your personal situation. You are encouraged to speak with a Mortgage Professional for the most accurate information and to determine your eligibility.

Property Insights

Belvedere Parkway School
  • n/a
  • -
  • In Catchment
West Ridge School
  • n/a
  • -
  • In Catchment
West Springs School
  • n/a
  • -
  • In Catchment
Tuscany School
  • n/a
  • -
  • In Catchment
Start Outreach
  • n/a
  • -
  • In Catchment
St. Basil Elementary/Junior High School
  • n/a
  • -
  • In Catchment
Bowness High School
  • n/a
  • -
  • In Catchment
St. Joan Of Arc Elementary/Junior High School
  • n/a
  • -
  • In Catchment
École Du Nouveau-Monde
  • n/a
  • -
  • In Catchment
Twelve Mile Coulee School
  • n/a
  • -
  • In Catchment
School catchments and distances are intended to be used as reference only. To verify enrolment eligibility for a property, contact the school directly.Report Incorrect Info
Listing data is subject to copyright, disclaimer, and additional requirements from the data provider. See our Terms of Use for terms applicable to this listing. Listing data was last updated on 2026-09-02.
We use cookies and other technologies for functionality, security, and to provide you with a personalized experience on our online services. By continuing to use our online services, you agree to our Privacy Policy and Terms of Use. For information on how to adjust your privacy settings, visit our Cookie Policy.
Dismiss

