For Sale: 116 Crestridge Common SW, Calgary, AB - REW
Boost your listing
Listing featured. Your listing will be featured on REW.
View featured placement
$595,000
4 bd 4 ba 1467 sf Townhouse

116 Crestridge Common SWCalgary, AB, T3B 6J5

Crestmont
  • 4 Bed
  • 4 Bath
  • 1467 Sqft
  • Townhouse

About this home

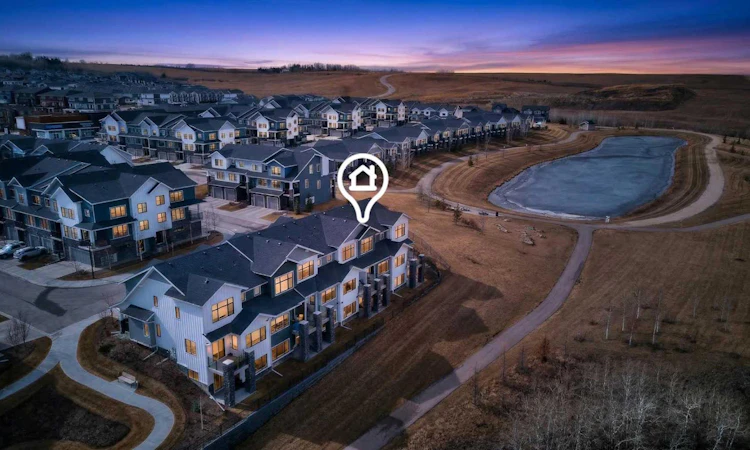
RARE CHANCE for a summer move-in, to one of the few West-to-East views of the Ravine, Mountains and Pond pathways - enjoy it every day from the vantage of a private Balcony, Patio AND Primary Bedroom, situated at the furthest corner of Arrive at Crestmont West. CLICK the iGuide LINK to view 3D Tour and Floor Plan. A stunning 2034 square feet of developed space offers 3 enclosed Bedrooms, plus open Studio-style 4th - all with Desk-spaces - 3.5 Bathrooms, permit-finished Basement, large Foyer, full-sized Dining and Living Rooms, a contemporary wrapped Quartz-counter Kitchen with wide eating bar, upper level Laundry, tons of Storage AND as a bonus, a 25.5' x 11' Garage with full driveway, to hold the biggest truck, or standard vehicle-plus-hobby gear. FUN FACT: these perfect 2-Storey homes are the only plans with flat entry to the Main Floor instead of needing to walk-up to over the Garage every day, and with full use Basements, plus front AND rear windows, walk-out patio and use of the Bare Land yard. Many of the Double Garage and 3-Level units have no basement function, and have attached rear neighbours, so smaller size total, no rear windows and no full use yard (see our RPR with Compliance). This home has high-end finishings, like luxury vinyl plank and tile floors through the Main, Basement, Foyer, Bathrooms and Laundry, 8' high interior main doors, slab-style soft-close cabinets, full-height pantry, stone counters throughout, undermount sinks, stainless appliance package, roller blinds, tankless hot water, active HRV/HVAC, pot lighting, sleek plumbing and lighting fixtures, a gas line at BBQ, a water line in the Garage. Primary has Walk-in Closet with window, personal Ensuite, 2-sinks, 5' shower, and private water closet; Bed 2 and 3 have South windows; Main Bath has soaker tub/shower and is extra-deep; Laundry is by the wide Linen Closet; Living Room is deep enough to allow Desk and Eating Bar full use; Dining can have an extended Table; Basement Development is versatile for Bedroom, Rec or Media, Home Office or Business, Gaming, or Entertainment, Storage-Utility is huge and Tankless Water Tank gives more room including under-stair Storage, and the HUGE Garage is over-sized in both width AND depth. This complex is also YOUNG - Alberta New Home Warranty started 2022 - ask your favourite agent to give you the documents right away, to show the advantages of 116 Crestridge Common SW - don't wait!
Listed by: Jan Williamson, CIR Realty

Home facts and features

Price details
List Price
Strata Maintenance Fees
$290 Monthly
Home facts
Bedrooms
4
Full Bathrooms
3
Partial Bathrooms
1
Parking Spaces
1
Parking Details
Attached Garage
Property Type
Townhouse
Year Built
Built in 2022 (4 yrs old)
Style
Townhouse
Heating Type
Fireplace(s),Forced Air
Basement Details
Full
Features
Back Yard, Backs On To Park/green Space, Balcony, Bbq Gas Line, Breakfast Bar, Cul-de-Sac, Electric, Front Yard, Granite Counters, High Ceilings, Insert, Kitchen Island, Living Room, No Smoking Home, Open Floorplan, Park, Private Entrance, Quartz Counters, Schools Nearby, Separate Entrance, Sidewalks, Upper Level, Views, Vinyl Windows, Walk-in Closet(s), Walking/bike Paths
Amenities
Clubhouse, Parking, Playground, Shopping Nearby, Storage
Appliances
Dishwasher, Electric Range, Microwave Hood Fan, Refrigerator, Tankless Water Heater, Washer/dryer Stacked, Window Coverings
Community
Agent details
Primary Agent
Primary Broker
CIR Realty
Secondary Agent
Secondary Broker
CIR Realty
Listing details
Days on REW
64 Days
Property Views
31
MLS® Number
A2301878
Source
Pillar 9
Board
Calgary Real Estate Board
Is this your listing? Help it to stand out.

Mortgage Calculator

Estimated Payments
Purchase Price
Mortgage Total
Down Payment
Amortization
25 Years
Interest Rate
3.99%

Connect with our mortgage partner

Glenn Jorgensen

Glenn Jorgensen

EBS Modern Mortgage Group

No Fees, Great Rates - 15 minutes with us, could save you thousands.

Connect with a mortgage expert

The displayed rates are provided as guidance only, are not guaranteed, or are to be considered an approval of credit. Approval will be based solely on your personal situation. You are encouraged to speak with a Mortgage Professional for the most accurate information and to determine your eligibility.

Property Insights

Tuscany School
  • n/a
  • -
  • In Catchment
St. Basil Elementary/Junior High School
  • n/a
  • -
  • In Catchment
Belvedere Parkway School
  • n/a
  • -
  • In Catchment
Twelve Mile Coulee School
  • n/a
  • -
  • In Catchment
Eric Harvie School
  • n/a
  • -
  • In Catchment
Start Outreach
  • n/a
  • -
  • In Catchment
École Du Nouveau-Monde
  • n/a
  • -
  • In Catchment
West Ridge School
  • n/a
  • -
  • In Catchment
West Springs School
  • n/a
  • -
  • In Catchment
Bowness High School
  • n/a
  • -
  • In Catchment
School catchments and distances are intended to be used as reference only. To verify enrolment eligibility for a property, contact the school directly.Report Incorrect Info
Listing data is subject to copyright, disclaimer, and additional requirements from the data provider. See our Terms of Use for terms applicable to this listing. Listing data was last updated on 2026-07-18.

