 Street View
 Directions


RÀ Sanctuaries Muskoka
Contact for pricing
MuskokaRegister Now
Move in ready
RÀ Sanctuaries Muskoka highlights
Type:
Single Family Home
Bedrooms:
TBD - TBD bedrooms
Units:
0 units
Floors:
N/A floors
Development Features
Our mission is to improve human life by building the best living spaces on earth, & beyond. Dedicated to wellness Our founder Justin Kathan envisioned building homes with soul for all of humanity. This desire was born from first-hand realization. By utilizing technology, innovation, and robotics, Justin believed he could set RÀ apart from other developers by changing the way homes are built and bought. By constructing higher quality homes, in half the time, and at half the cost, RÀ seeks to eradicate inhumane living by offering human beings affordable homes, with soul. To make this vision a reality, Justin sold his company, Joist, and poured himself into founding RÀ. Named after the Egyptian sun god and giver of life, warmth and growth, RÀ was born to improve human life for all by building the best living spaces on earth, and beyond.
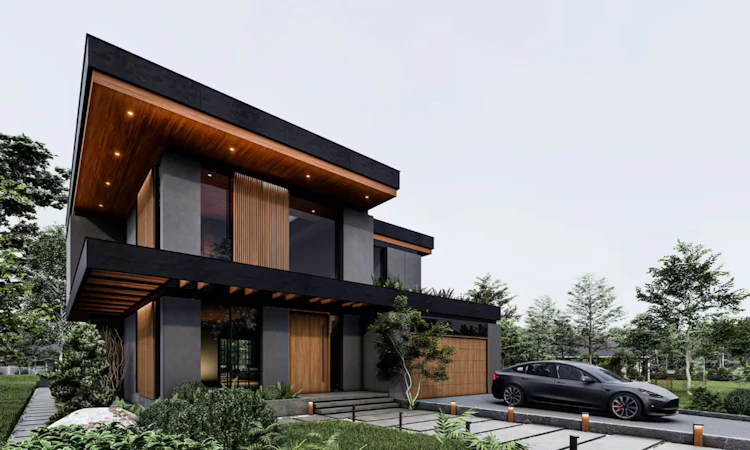
State of the Art Interiors with Luxury Features | » Premium hardwood flooring throughout the home, including tiled areas in the bathroom, mudroom, and laundry | » 9’ pivot Door for Entry Door | » Floor to ceiling sliding glass doors in great room leading to outdoor deck and backyard | » Floor to ceiling double glazed and thermally efficient glass windows throughout main living areas | » Floating staircase with glass railing | » Luxurious main bedroom suite with custom made walk-in closet | » An additional bonus: outdoor deck | » 10-foot ceiling in Kitchen, Dining, and Great Room. 10-foot ceiling on the second floor and basement | » Premium Ortal® gas fireplace in main living room | Chef’s Kitchens | » Premium Quartz countertops | » Waterfall counter edge for main counter and center island | » Bosch, Panasonic, and Whirlpool® appliances including refrigerator, dishwasher, gas stove, double wall oven, microwave drawer, exhaust hood | » Luxurious kitchen cabinetry | » Stainless steel Delta® sink and fixtures, including a pot filler | Luxury Bath and Powder Rooms | » Lavish main bathroom with dual-sink vanities, oversized mirrors, rain shower, and body shower | » Water-conserving shower includes a levity frameless sliding shower door in main bathroom | » Delta® matte black sink fixtures | » Full floor to ceiling tiled main bathroom backsplashes | » Elegant free standing silhouette tub | » Beautiful solid surface countertops | » Water-conserving toilets in all bathrooms | » Tile wall finish only in shower area for bathrooms (other walls are painted drywall, except for primary ensuite, which will be solid surface still) | » Wall-hung toilets in second floor bathrooms | Elite Extras | » Smoke/carbon monoxide detectors | » Programmable Wifi thermostats | » Equipped with an LG® Washer and Dryer | » AI Security Smart Home system that controls lighting, temperature, scent, appliances, and more | » Structured wiring package with telephone, cable, television, and Internet access (CAT 5e, high-speed internet) at select locations | » 2-Car garage with automatic Wifi controlled door opener | » Pre-wired for a Wifi ready home | Premium Construction Highlights | » Energy-efficient glass windows and sliding glass doors | » High-efficiency heating and air conditioning units and ENERGY STAR water heater | » Spacious insulated garages, fully drywalled and painted, with direct entry into home | » Drywall w/ paint finish on walls & ceiling | Landscape and Exteriors | » Charred wood (from Japan) on the exterior, ACM black panels and Lunawood (from Finland) soffit on exterior | » Modern charcoal garage door | » Outdoor expansive wooden deck from Great Room to the backyard | » No privacy screens on the exterior | » Thoughtfully designed landscaping in front and back of home
Mortgage Calculator
Connect with our mortgage partner

Frank Mortgage
Canada's No Fee Mortgage Marketplace
Online mortgage broker offering quick and simple access to Canada's top lenders – compare rates and complete your mortgage in a secure online environment
Connect with a mortgage expert
Connect to a mortgage specialist

Frank Mortgage
Canada's No Fee Mortgage Marketplace
Based on your down payment, you may not be able to get the desired purchase price approved. But don’t lose faith, speak with an expert to figure out some options.
The displayed rates are provided as guidance only, are not guaranteed, or are to be considered an approval of credit. Approval will be based solely on your personal situation. You are encouraged to speak with a Mortgage Professional for the most accurate information and to determine your eligibility.