 Street View
 Directions


Legacy Cottages
Starting from $959,900
Juddhaven RoadRegister Now
Move in ready
Legacy Cottages highlights
Type:
Single Family Home
Bedrooms:
3.5 - 4 bedrooms
Units:
43 units
Floors:
N/A floors
Development Features
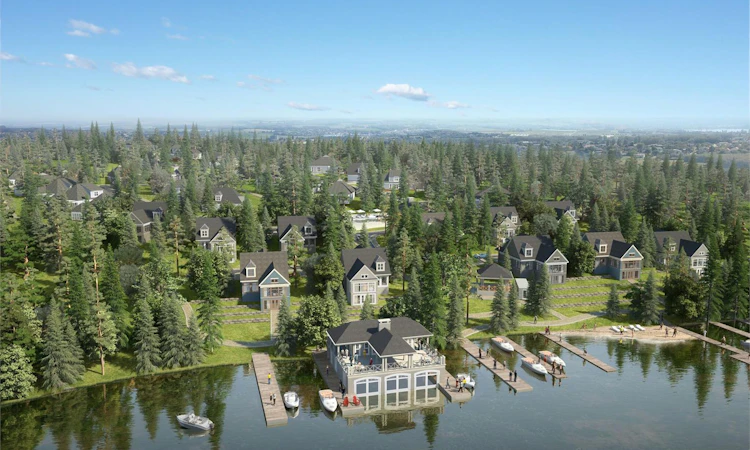
FINAL RELEASE OF 9 COTTAGES. Amidst the pristine landscapes and crystal clear waters of Lake Rosseau, a legacy of a lifetime awaits you and your family. Introducing Legacy Cottages on Lake Rosseau. An exclusive collection of heritage-inspired cottages just steps to the lake. The perfect setting to make memories that last for generations. Source: Legacy Cottages
5/8” subfloor screwed and glued to engineered floor joists and 3/8” roof sheeting | Choice of three interior quality paint colours from vendor samples. | All millwork and doors painted accent white | Stained oak staircase with spindles in plans with multiple floors** | Smooth finish ceilings throughout | Kitchen electrical outlet(s) with USB ports** | Ceiling fan in Great Room*** | Both standard water heater and tankless heater available through leasing options | 36” gas fireplace*** | T&G panelling on ceiling complete with beam feature in Great Room | Vaulted ceilings in Great Room** | Custom kitchen cabinets, complete with built-in microwave.*** | Tiled kitchen backsplash*** | Kitchen exhaust hood fan, vented to exterior | Choice of granite or quartz kitchen countertops with double undermount stainless steel sink and pullout faucet | Laundry and pantry cabinetry *** | Stainless steel refrigerator, slide-in range, built-in dishwasher, washer and dryer | Granite or quartz countertops with undermount sink and 8” spread faucet in master ensuite bathroom and powder room | Post formed laminate counter tops in all other bathrooms and laundry rooms | Custom vanity cabinetry*** | Free standing tub in master ensuite bathroom** | Glass shower in master ensuite complete with glass door and recessed waterproof light fixture** | Ceramic or porcelain tile in shower*** | Wall mounted vanity mirror | Moen or Delta faucet(s) in kitchen, vanities and bathtubs/showers*** | Porcelain or ceramic floor tiles in bathrooms and laundry room | All shower floors include mosaic ceramic | Laminate flooring in bedrooms, hallways, great room, den, kitchen** | 7’ Interior doors | 5” baseboards with 3” casing | Elegant lever hardware in satin nickel finish with matching hinges* | Vinyl French patio door(s)
Mortgage Calculator
Connect with our mortgage partner

Frank Mortgage
Canada's No Fee Mortgage Marketplace
Online mortgage broker offering quick and simple access to Canada's top lenders – compare rates and complete your mortgage in a secure online environment
Connect with a mortgage expert
Connect to a mortgage specialist

Frank Mortgage
Canada's No Fee Mortgage Marketplace
Based on your down payment, you may not be able to get the desired purchase price approved. But don’t lose faith, speak with an expert to figure out some options.
The displayed rates are provided as guidance only, are not guaranteed, or are to be considered an approval of credit. Approval will be based solely on your personal situation. You are encouraged to speak with a Mortgage Professional for the most accurate information and to determine your eligibility.