


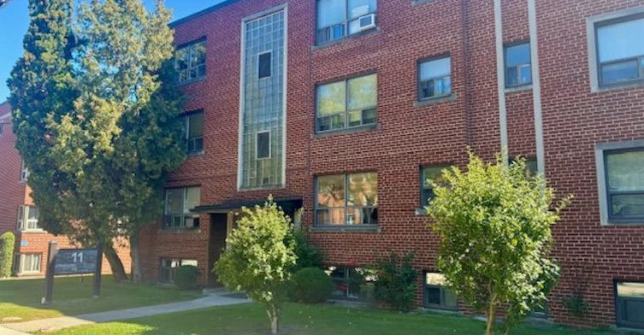
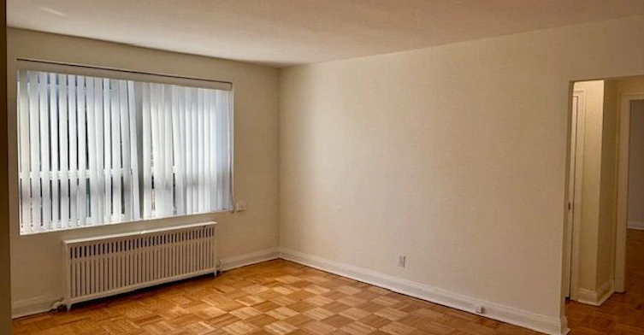
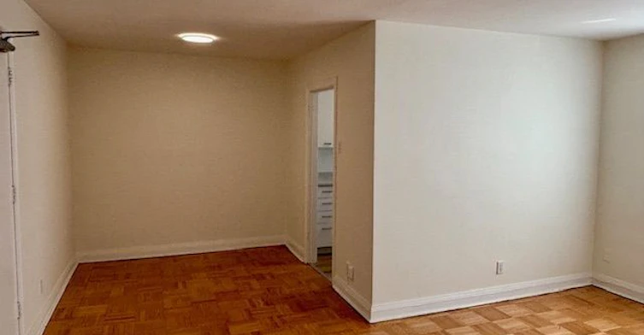
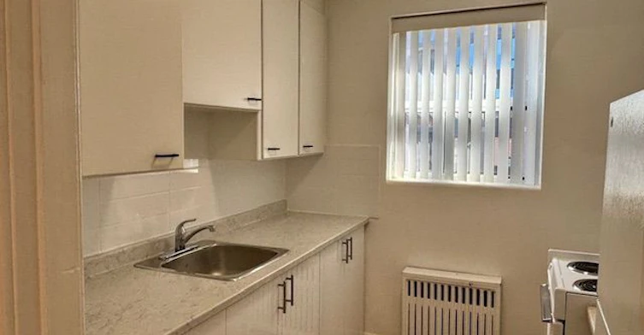
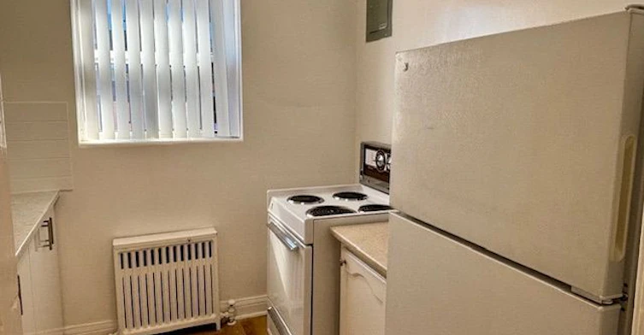
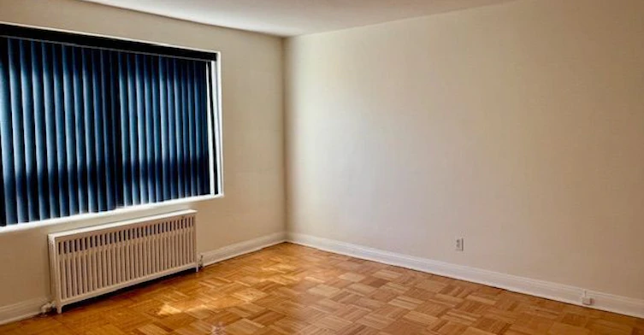
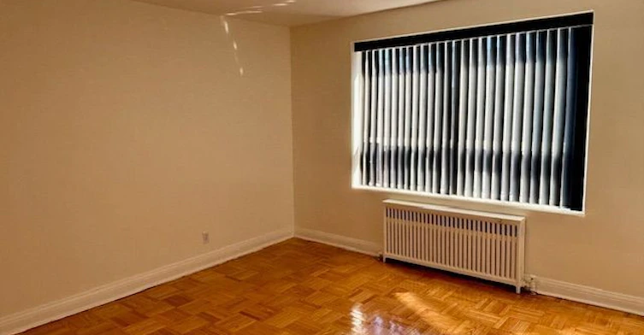
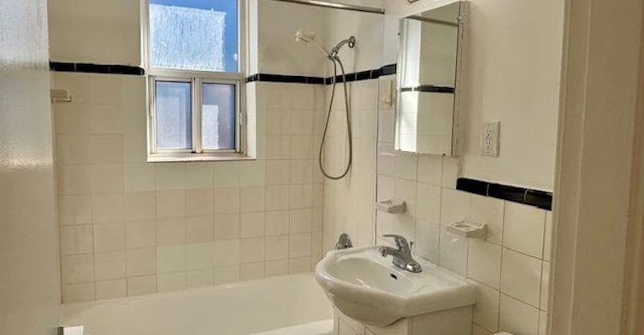
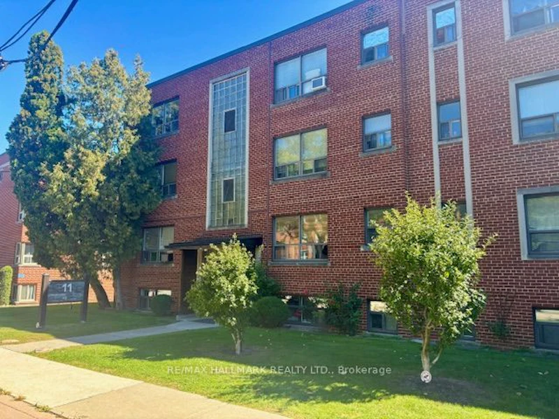
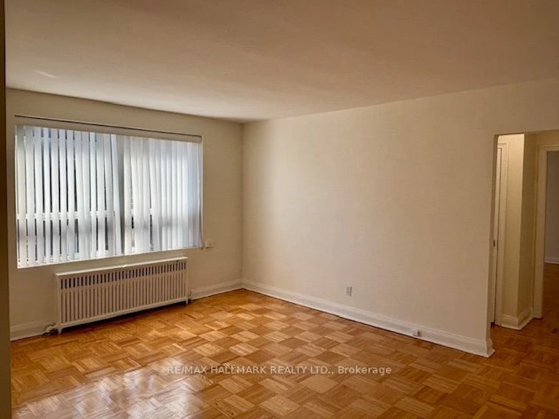
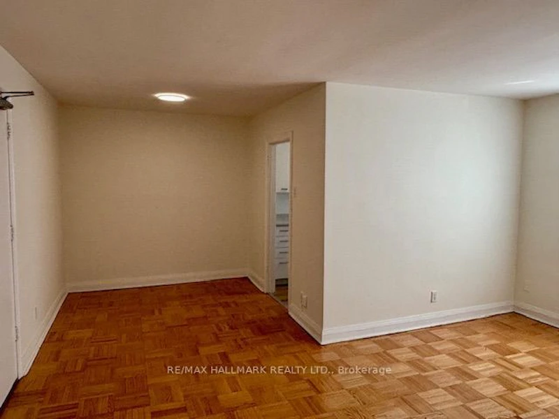
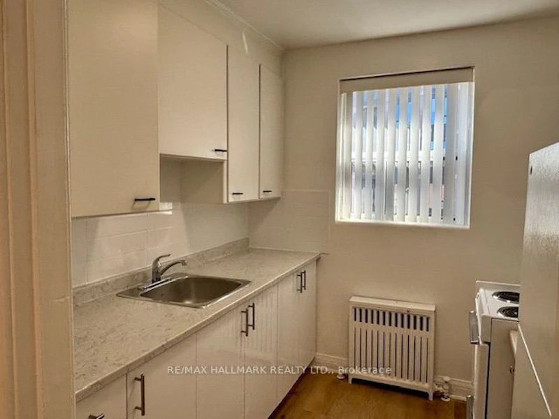
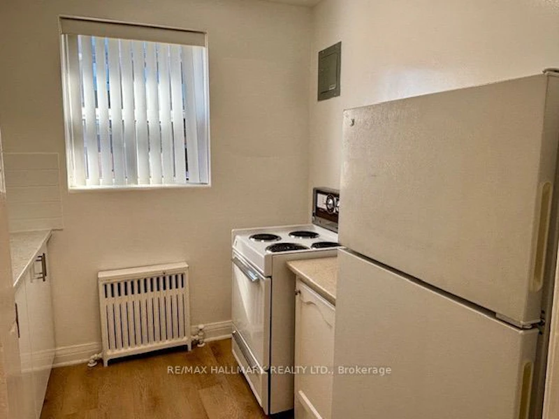
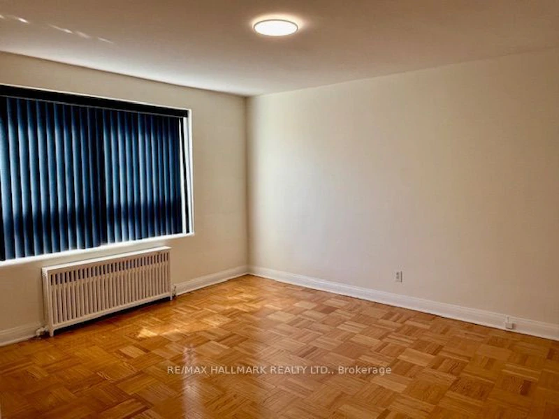
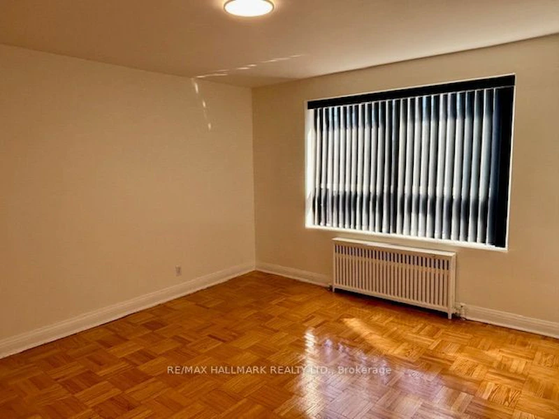
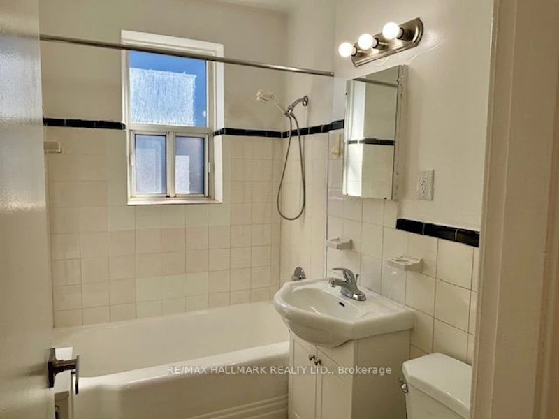
Welcome to this bright and spacious 1-bedroom apartment, ideally situated in a highly sought-after Kingsway neighbourhood. This well-laid-out suite features a comfortable living area and an exceptionally large bedroom, offering plenty of room for a king-sized bed, additional furniture, or a dedicated work-from-home space. The functional layout provides excellent separation between the living and sleeping areas, making the suite feel comfortable and spacious while offering plenty of flexibility for everyday living.Located near Anglesey Blvd and The Kingsway, just north of Dundas Street, the building is nestled within a beautiful and quiet residential setting. Enjoy the convenience of being just a three-minute walk from Humbertown Plaza, offering grocery stores, shops, banks, a pharmacy, and everyday essentials. TTC bus routes are also nearby, providing direct access to Royal York Subway Station. An excellent option for a single professional or couple seeking a spacious and well-located 1-bedroom home in one of Toronto's most desirable west-end neighbourhoods. Monthly parking available via the Green P in front of the building.
$1,800
Updated about 3 hours ago
308 - 11 Anglesey BoulevardToronto, ON, M9A 3B2
Edenbridge-Humber Valley- 1 Bed
- 1 Bath
- 600 - 699 Sqft
- Available N/A
Call Property Manager

Property Manager
- Phone:
- 647-205-7305
- Office:
- 416-486-5588
Type
Apt/Condo
Bedrooms
1
Full Bathrooms
1
Features
Coin Operated, Laundry Room, Shared
Air Conditioner
Yes
Pets
Yes-with Restrictions
Days on REW
1 Days
Property Views
0
MLS® Number
W13827482
Source
Toronto Real Estate Board
Humber Valley Village Junior Middle School
- Public
- JK - 8
Mindwerx4kids Learning Centre
- Private
- 1 - 8
Kingsway College School
- Private
- Pre-K - 8
Lambton Kingsway Junior Middle School
- Public
- JK - 8
Rosethorn Junior School
- Public
- JK - 5
Etobicoke Collegiate Institute
- Public
- 9 - 12
Leonardo Da Vinci Academy of Arts and
- Private
- PS - 8
Warren Park Junior Public School
- Public
- JK - 6
Our Lady of Sorrows Catholic School
- Catholic
- JK - 8
Lambton Park Community School
- Public
- JK - 6

Thank You!
We really appreciate your help improving our home search experience. Our team will look into this issue as soon as possible.
Close
Call Property Manager
Property Manager
- Phone:
- 647-205-7305
- Office:
- 416-486-5588




Cities near Edenbridge-Humber Valley
Neighborhoods near Edenbridge-Humber Valley
- Princess-Rosethorn homes for rent (1.9 km)
- Kingsway South homes for rent (2.1 km)
- Rockcliffe-Smythe homes for rent (2.3 km)
- Humber Heights homes for rent (2.4 km)
- Lambton Baby Point homes for rent (2.6 km)
- Mount Dennis homes for rent (2.6 km)
- Willowridge-Martingrove-Richview homes for rent (2.9 km)
- Runnymede-Bloor West Village homes for rent (3.2 km)
Check availability
Listing data is subject to copyright, disclaimer, and additional requirements from the data provider. See our Terms of Use for terms applicable to this listing.