
1 + 2 bedrooms for $3,250/month at 1-21 Lappin Avenue, Toronto, ON for Rent - REW
Boost your listing
$3,250/month
Updated about 4 hours ago

1 - 21 Lappin AvenueToronto, ON, M6H 1Y3

Dovercourt-Wallace Emerson-Junction
  • 1 + 2 Bed
  • 2 Bath
  • 700 - 1100 Sqft
  • Available N/A
Contact
Property Manager
$3,250/month
1 + 2 bd • 2 ba • 700 - 1100 sf

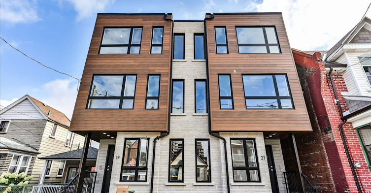
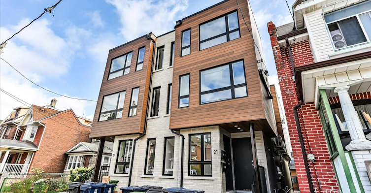
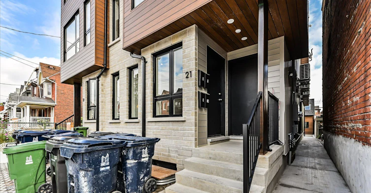
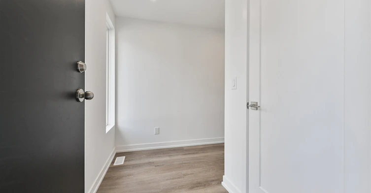
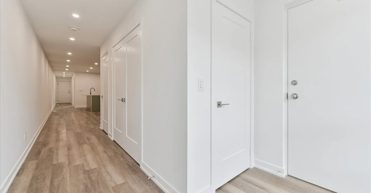
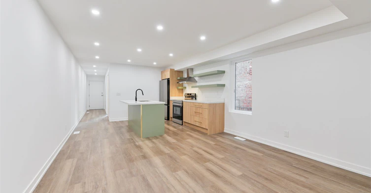
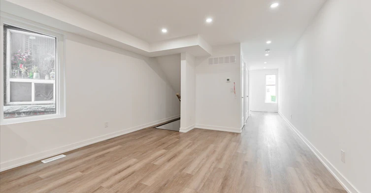
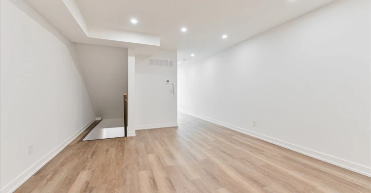
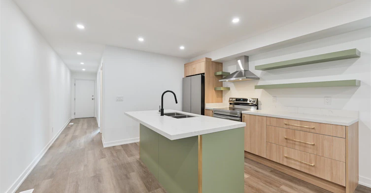
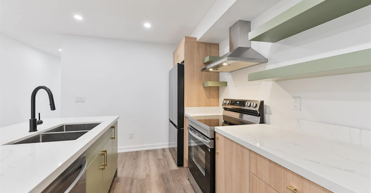
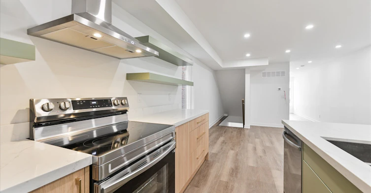
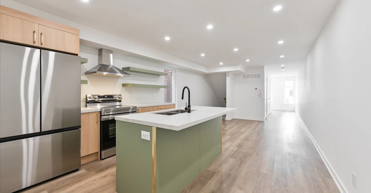
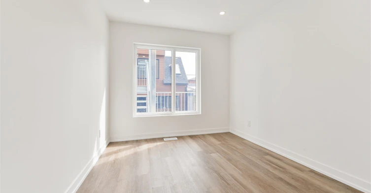
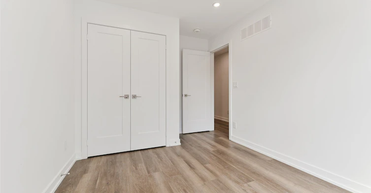
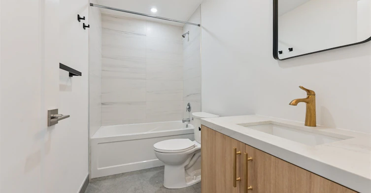
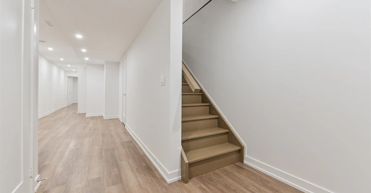
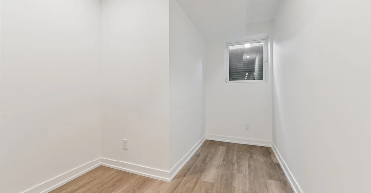
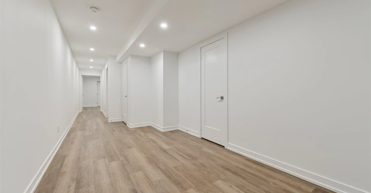
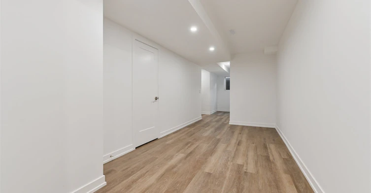
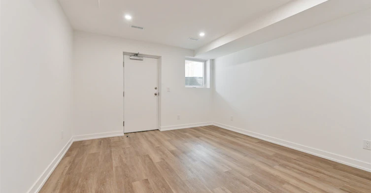
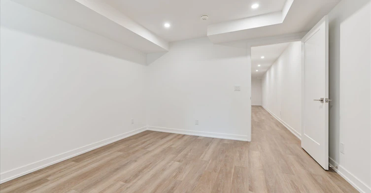
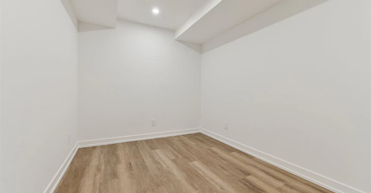
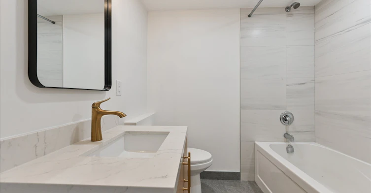
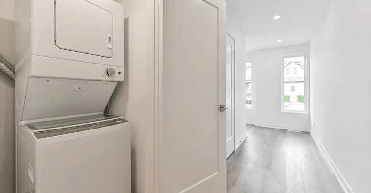
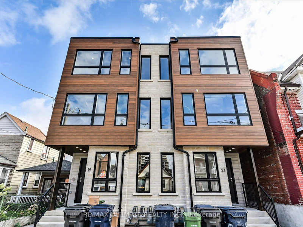
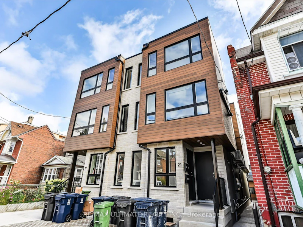
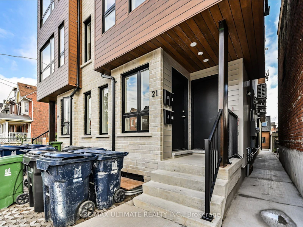
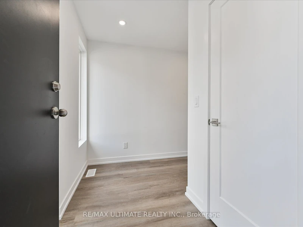
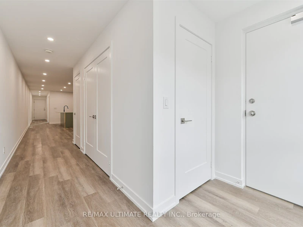
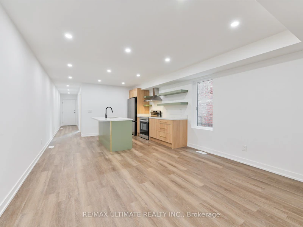
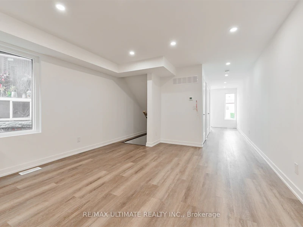
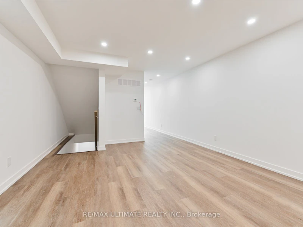
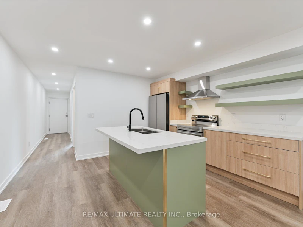
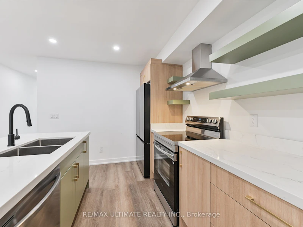
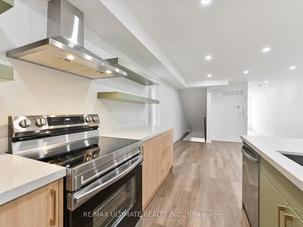
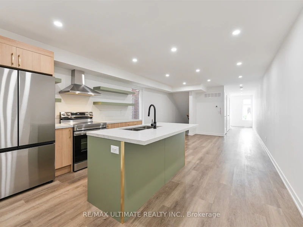
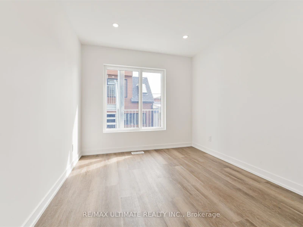
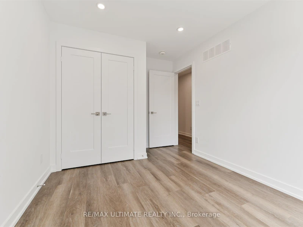
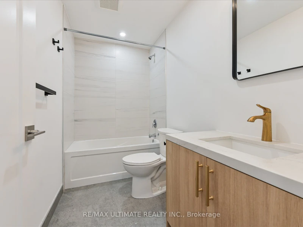
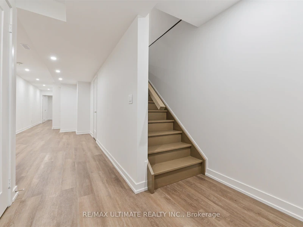
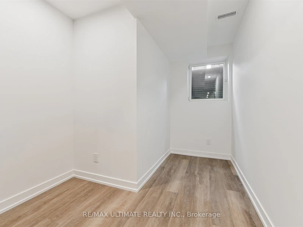
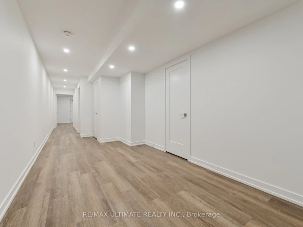
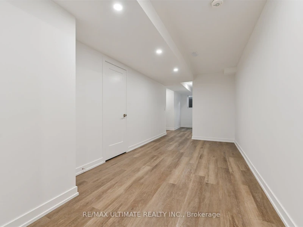
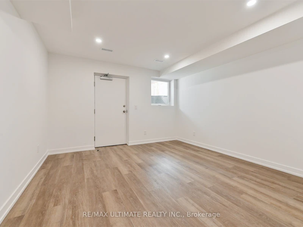
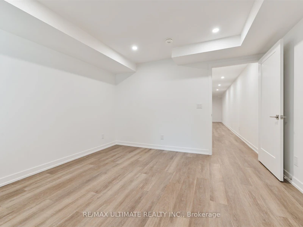
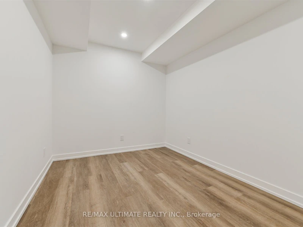
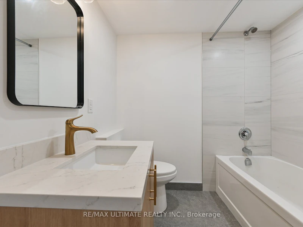
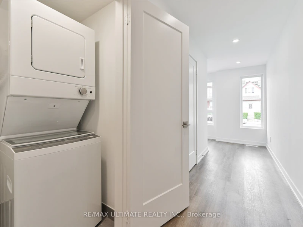
Beautiful Triplex Offering a Main Floor & Basement Apartment! This Versatile 3-bedroom, 2-bathroom Apartment Offers a Functional Layout with Excellent Living Space and Separate Accommodations. The Main Floor Features an Open-concept Kitchen and Living Room Combination, Along with One Bedroom and a Bathroom. The Basement Offers Two Additional Bedrooms, a Recreation Room, and another Bathroom, Providing Plenty of Space for Extended Family or Additional Living Arrangements. Enjoy the Convenience of an In-unit Laundry Room, Along with Separate Heating and Air Conditioning for Added Comfort and Control. A Great Opportunity for Multi-Generational living! Tenants Pay Gas and Hydro.


Home facts and features

Property overview
Type
House
Bedrooms
1 + 2
Full Bathrooms
2
Lot Size
18 ft x 128 ft (2304 ft²)
Some sweet, suite features
Features
Ensuite
Air Conditioner
Yes
Restrictions
Pets
Contact the Manager for information
Property details
Days on REW
5 Days
Property Views
2
MLS® Number
W13809488
Source
Toronto Real Estate Board

Schools nearby
Dovercourt Public School
  • Public
  • JK - 8
Pauline Junior Public School
  • Public
  • JK - 6
St Sebastian Catholic School
  • Catholic
  • JK - 8
St Anthony Catholic School
  • Catholic
  • JK - 8
St Mary of the Angels Catholic School
  • Catholic
  • JK - 8
Bloor Collegiate
  • Public
  • 9 - 12
Regal Road Junior Public School
  • Public
  • JK - 6
William Academy
  • Private
  • 7 - 12
Kent School
  • Private
  • 9 - 12
Deutsche Schule Toronto
  • Private
  • PS - 8
School catchments and distances are intended to be used as reference only. To verify enrolment eligibility for a property, contact the school directly.Report Incorrect Info
Check availability
Property Manager
RE/MAX ULTIMATE REALTY INC.

View Phone

Move in Date

This site is protected by reCAPTCHA and the Google Privacy Policy and Terms of Service apply.

By proceeding, you consent to receive communications using the methods provided, from REW.ca and our partners about your inquiry and other home-related matters to assist you in your search, but not as a condition of any purchase. Please note that our agent partners are not affiliated with REW Realty.
Other rentals in the area
1808-1410 Dupont Street, Toronto, ON, M6H 0B6
$2,193/month
1808 - 1410 Dupont Street
  • Dovercourt Wallace Emerson Junction
  • Toronto
  • 1 bd
  • 1 ba
  • 500 - 599 sf
704-812 Lansdowne Avenue, Toronto, ON, M6H 4K5
$2,150/month
704 - 812 Lansdowne Avenue
  • Dovercourt Wallace Emerson Junction
  • Toronto
  • 1 bd
  • 1 ba
  • 500 - 599 sf
Main-282 Keele Street, Toronto, ON, M6P 2K4
$2,400/month
Main - 282 Keele Street
  • Junction Area
  • Toronto
  • 1 bd
  • 1 ba
  • 2000 - 2500 sf
5-202 Perth Avenue, Toronto, ON, M6P 3X8
$1,600
5 - 202 Perth Avenue
  • Dovercourt Wallace Emerson Junction
  • Toronto
  • 1 bd
  • 1 ba
  • 25 x 125
Looking for something new in Toronto
Coming Soon
Castlefield Design District
2116 West Eglinton Avenue
  • Briar Hill-Belgravia
  • Toronto
  • Condo
  • Move in TBA
Register Now
2699 Keele Street Condos & Towns
2699 Keele Street
  • Downsview-Roding-CFB
  • Toronto
  • Condo
  • Move in TBA
Register Now
Clonmore Urban Towns
168 Clonmore Drive
  • Birchcliffe-Cliffside
  • Toronto
  • Townhome
  • Move in 2022
Now Selling
Bayview at The Village
625 East Sheppard Avenue
  • Bayview Village
  • Toronto
  • Condo
  • Move in 2023
Listing data is subject to copyright, disclaimer, and additional requirements from the data provider. See our Terms of Use for terms applicable to this listing.
We use cookies and other technologies for functionality, security, and to provide you with a personalized experience on our online services. By continuing to use our online services, you agree to our Privacy Policy and Terms of Use. For information on how to adjust your privacy settings, visit our Cookie Policy.
Dismiss