


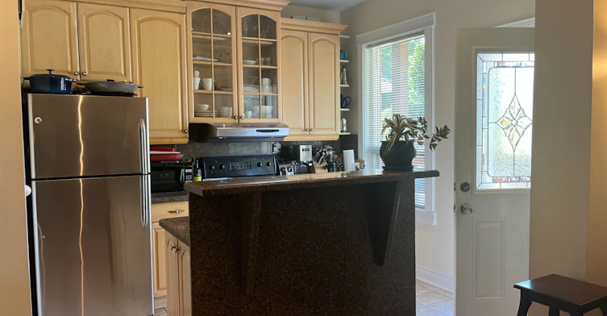
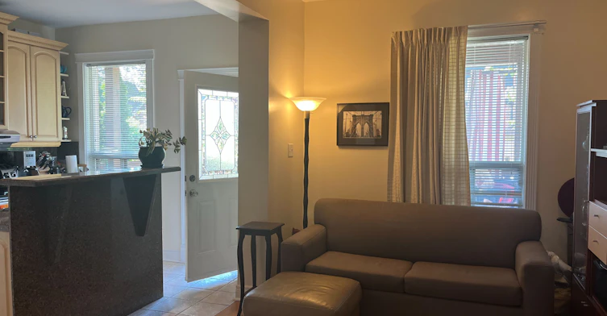
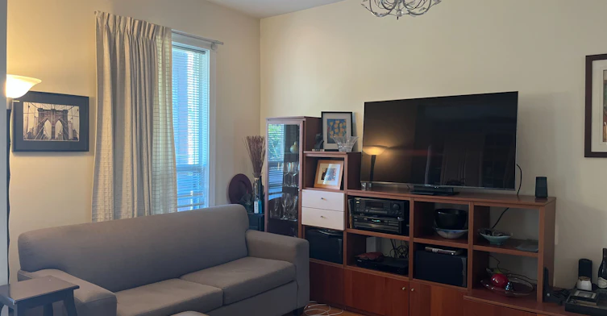
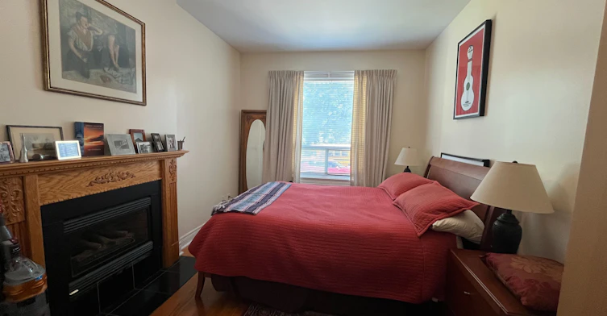
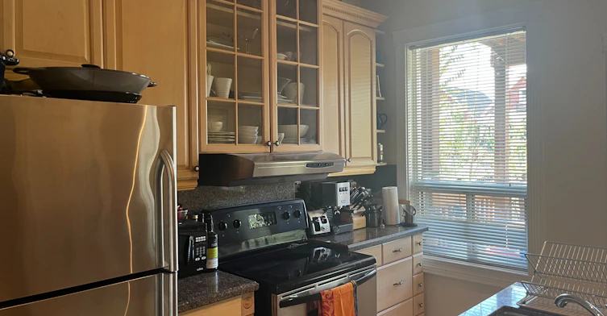
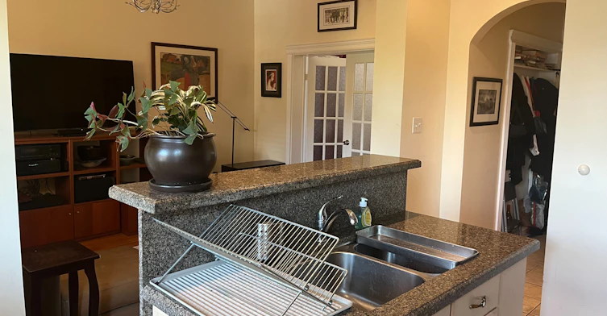
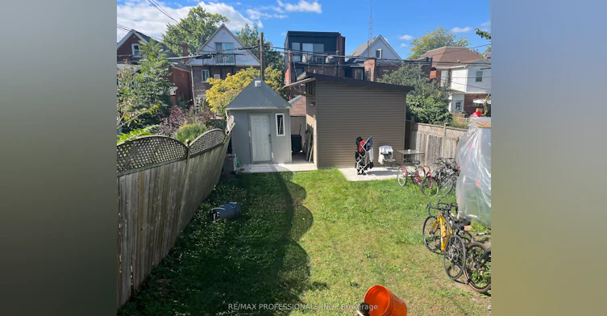
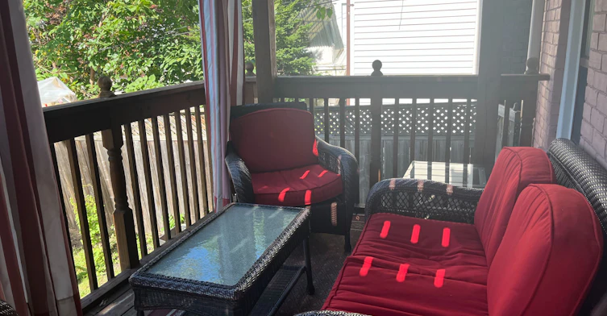
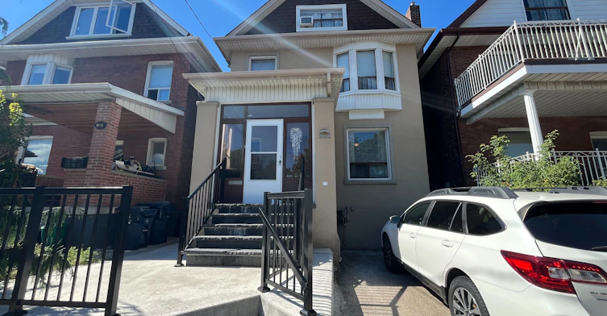
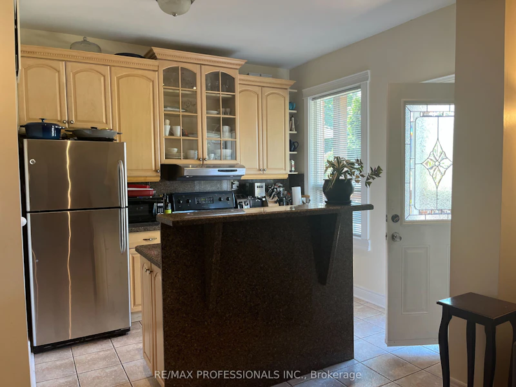
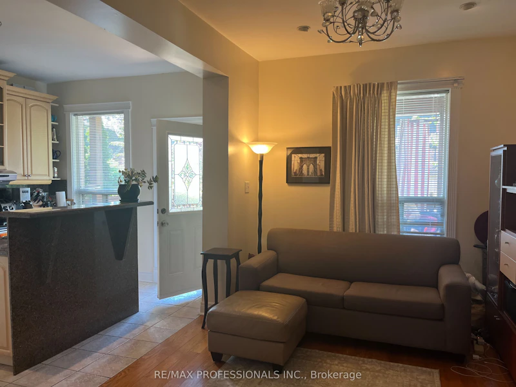
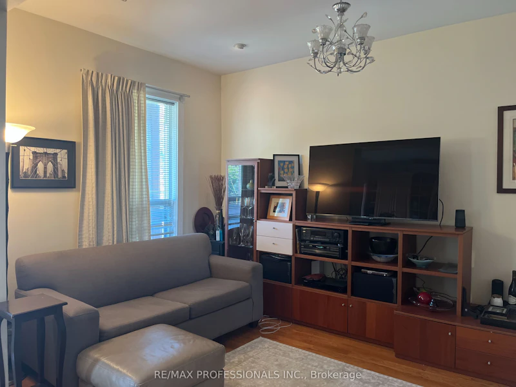
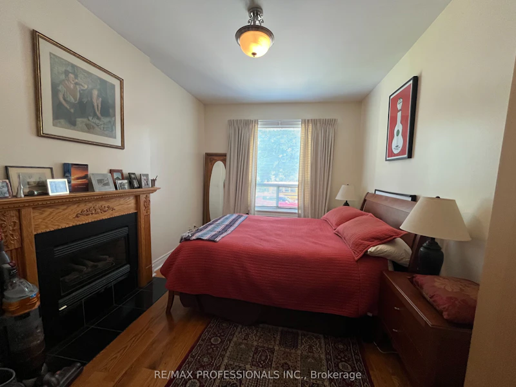
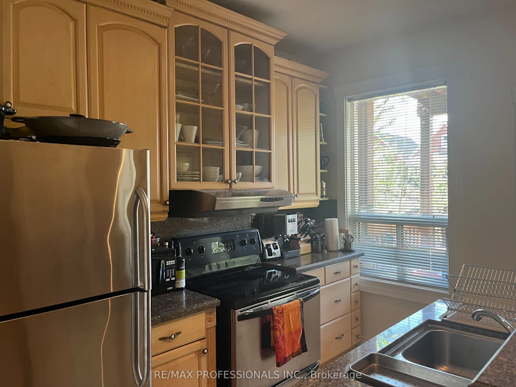
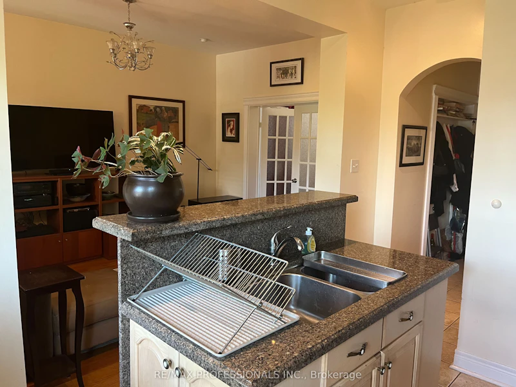
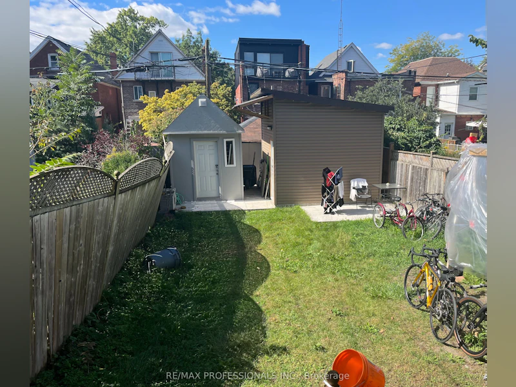
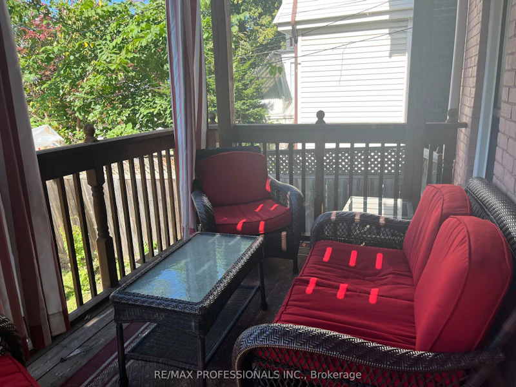
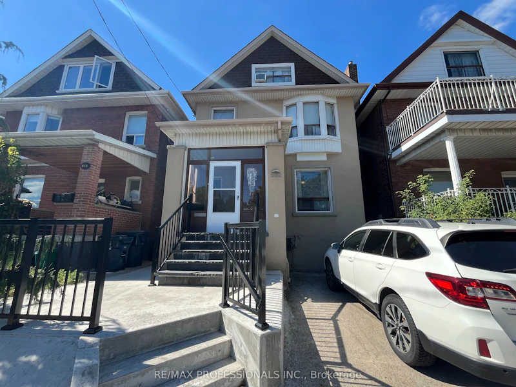
Welcome To 282 Keele St, Ideally Located In The Heart Of Toronto's Vibrant Junction Neighbourhood Near High Park! This Bright And Spacious 1-Bedroom, 1-Bathroom Main Floor Suite Features A Comfortable Layout With A Generous Living Area, Bright Kitchen, And Convenient Shared Laundry On The Lower Level. Enjoy Your Own Large Sun Deck Off The Kitchen Area, Overlooking The Shared Backyard - Perfect For Morning Coffee Or Relaxing Outdoors. Baird Park Is Located Directly Across The Street, Offering Easy Access To Green Space And Outdoor Recreation. Fantastic Walkable Location Just Minutes To Keele Subway Station, High Park, Local Bakeries, Cafés, Restaurants, Organic Grocery Stores, LA Fitness, And Annette Recreation Centre. Nearby Schools Include Humberside Collegiate Institute, Annette Street Junior And Senior Public School, And More. Quick Access To The Stockyards, Including HomeSense, Winners, No Frills, Home Depot, And Canadian Tire, Providing Everything You Need Close To Home. A Fantastic Opportunity To Live In A Vibrant, Convenient, And Highly Sought-After Toronto Neighbourhood! Tenant Pays 30% Of Gas, Hydro, And Water. Street Parking Available.
$2,400/month
Updated about 3 hours ago
Main - 282 Keele StreetToronto, ON, M6P 2K4
Junction Area- 1 Bed
- 1 Bath
- 2000 - 2500 Sqft
- Available N/A
Call Property Manager

Property Manager
- Phone:
- 647-532-7274
- Office:
- 416-236-1241
Type
House
Bedrooms
1
Full Bathrooms
1
Features
Shared
Air Conditioner
Yes
Pets
Contact the Manager for information
Days on REW
2 Days
Property Views
0
MLS® Number
W13824452
Source
Toronto Real Estate Board
Great Lakes College of Toronto, The
- Private
- 9 - 12
Indian Road Crescent Junior Public School
- Public
- JK - 6
Lucy McCormick Sr School
- Public
- 1 - 8
Keele Street School
- Public
- JK - 8
Humberside Collegiate Institute
- Public
- 9 - 12
St Rita Catholic School
- Catholic
- JK - 8
Annette Street School
- Public
- JK - 8
Charles-Sauriol School
- Public
- JK - 8
St Josaphat Catholic School
- Catholic
- JK - 8
Perth Avenue Junior Public School
- Public
- JK - 6

Thank You!
We really appreciate your help improving our home search experience. Our team will look into this issue as soon as possible.
Close
Call Property Manager
Property Manager
- Phone:
- 647-532-7274
- Office:
- 416-236-1241





Cities near Junction Area
Neighborhoods near Junction Area
- Weston-Pellam Park homes for rent (1.1 km)
- High Park North homes for rent (1.2 km)
- Runnymede-Bloor West Village homes for rent (1.5 km)
- Keelesdale-Eglinton West homes for rent (2.0 km)
- Rockcliffe-Smythe homes for rent (2.0 km)
- Corso Italia-Davenport homes for rent (2.2 km)
- Lambton Baby Point homes for rent (2.3 km)
- High Park-Swansea homes for rent (2.6 km)
Check availability
Listing data is subject to copyright, disclaimer, and additional requirements from the data provider. See our Terms of Use for terms applicable to this listing.