 Street View
 Directions
Bayview at The Village
Starting from $984,900
625 East Sheppard AvenueNow Selling
Move in ready
Bayview at The Village highlights
Type:
Condo
Bedrooms:
0 - 3 bedrooms
Units:
238 units
Floors:
10 floors
Development Features
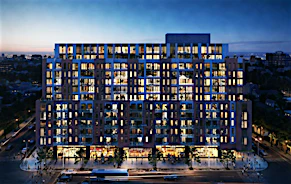
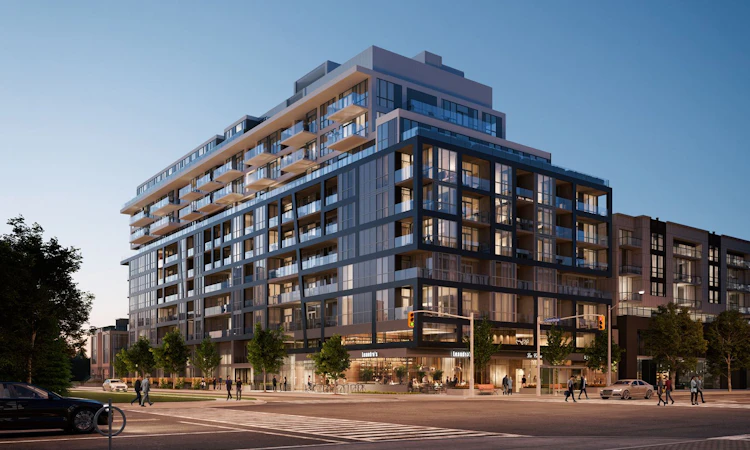
A STATE OF ELEGANCE. Introducing Bayview at The Village, a new opportunity to boldly move forward and become part of a community of heightened luxury, enviable connectivity, and enchanting green space. Just steps from one of Toronto’s most prestigious shopping emporiums, and Bayview and Bessarion subway stations. Bayview at The Village condominium is exquisitely designed by Canderel for those who recognize that beauty, quality and craftsmanship live in the details.
Standard Suites | SUITE FEATURES | • Balcony or terrace as per plan | • Gas BBQ bib on terrace as per plan | • Approximately 9-foot ceiling height except in areas with bulkheads, dropped ceilings and in the bathroom(s) where ceiling heights will be less than 9 feet | • All ceilings to be smooth and painted white | • Interior walls, woodwork and trims painted white in latex paint. Bathroom(s) are painted in a semigloss finish | • In-suite smoke and heat detector | • Capped ceiling outlet in living/dining room and/or den if den is a separately enclosed room | FOYER | • Solid core suite entry doors | • Sliding/swing closet door(s) as per plan | KITCHEN | • Two-tone cabinetry with flat panel doors. Choice of 3 colours from Vendor’s sample packages | • Integrated refrigerator, electric cooktop, built-in oven and dishwasher | • Integrated hood fan and stainless steel microwave OR microwave/hood fan combo as per plan | • Porcelain slab countertop and backsplash as per plan. Choice of 3 colours from Vendor’s sample packages | • Fixed island with lowered dining surface and porcelain slab waterfall countertop as per plan | • Stainless steel undermount sink with single lever stainless steel faucet | • Recessed under-cabinet lighting | • LED track light over island | BATHROOM(S) | • Solid-surface countertop and backsplash with integrated sink(s) as per plan. Choice of 3 colours from Vendor’s sample packages | • Chrome faucet on vanity sink(s) | • Vanity with flat panel drawers. Choice of 3 colours from Vendor’s sample packages | • Built-in medicine cabinet above vanity with mirrored door, integrated shelf and wall sconce as per plan | • Soaker tub as per plan | • Full height porcelain tiles on bathtub walls and surround or shower enclosure as per plan. Choice of 3 colours from Vendor’s sample packages | • Separate shower stall with frameless glass door as per plan | • Porcelain tile flooring for bathrooms and shower stall. Choice of 3 colours from Vendor’s sample packages | • Hand-held chrome shower head with slide bar | • Dual flush toilet | • Exterior vented exhaust fan | • Privacy lock on all bathroom doors | BEDROOM(S) | • Sliding/swing closet door(s) as per plan | FLOOR COVERINGS | • Wide plank vinyl flooring in all rooms except bathroom(s) and laundry. Choice of 3 colours from Vendor’s sample packages | LAUNDRY | • Tile flooring in laundry closet | • Front-loading stacked washer and dryer | RESIDENTS’ PARKING & GARAGE | • Underground parking, where separately purchased, accessed via a secure garage door | • Garage to be painted white and brightly lit for convenience and security | • Garage to be ventilated and protected by fire sprinklers for added safety and protection | • Parabolic mirrors provide visibility to assist traffic flow | ELECTRICAL FEATURES AND INTERCONNECTIVITY | • Pre-wired cable T.V. outlets in living/dining, bedroom(s) and den if applicable | • Pre-wired telephone jacks in living/dining, bedroom(s) and den if applicable | • Wiring for high speed internet | • All terraces, where applicable, to have electrical outlet as per plan | | 3 Bed & Urban Townhome Suites | SUITE FEATURES | • Balcony, terrace or patio as per plan | • Gas BBQ bib on terrace or patio as per plan | • Water hose bib on patio as per plan | • Approximately 9-foot ceiling height except in areas with bulkheads, dropped ceilings and in the bathroom(s) where ceiling heights will be less than 9 feet | • All ceilings to be smooth and painted white | • Interior walls, woodwork and trims painted white in latex paint. Bathroom(s) are painted in a semigloss finish | • In-suite smoke and heat detector | • Capped ceiling outlet in living/dining room and/or den if den is a separately enclosed room | FOYER | • Solid core suite entry doors | • Sliding/swing closet door(s) as per plan | KITCHEN | • Two-tone cabinetry with flat panel doors. Choice of 3 colours from Vendor’s sample packages | • Integrated Miele 30” refrigerator, cooktop and oven | • Integrated dishwasher | • Integrated hood fan and stainless steel microwave OR microwave/hood fan combo as per plan | • Stone countertop and backsplash as per plan. Choice of 3 colours from Vendor’s sample packages | • Fixed island with lowered dining surface and stone countertop as per plan | • Stainless steel undermount sink with single lever stainless steel faucet | • Recessed under-cabinet lighting | • LED track light over island | MASTER BATHROOM FEATURES | • Solid-surface countertop and backsplash with integrated sink(s) as per plan. Choice of 3 colours from Vendor’s sample packages | • Chrome faucet on vanity sink(s) | • Vanity with flat panel drawers. Choice of 3 colours from Vendor’s sample packages | • Built-in medicine cabinet above vanity with mirrored door, integrated shelf and wall sconce as per plan | • Soaker tub as per plan | • Full height stone tiles on bathtub walls and surround or shower enclosure as per plan. Choice of 3 colours from Vendor’s sample packages | • Separate shower stall with frameless glass door as per plan | • Stone tile flooring for bathrooms and shower stalls. Choice of 3 colours from Vendor’s sample packages | • Hand-held chrome shower head with slide bar | • Dual flush toilet | • Exterior vented exhaust fan | • Privacy lock on all bathroom doors | 2ND BATHROOM FEATURES | • Solid-surface countertop and backsplash with integrated sink(s) as per plan. Choice of 3 colours from Vendor’s sample packages | • Chrome faucet on vanity sink(s) | • Vanity with flat panel drawers. Choice of 3 colours from Vendor’s sample packages | • Built-in medicine cabinet above vanity with mirrored door, integrated shelf and wall sconce as per plan | • Soaker tub or shower stall with frameless glass door as per plan | • Full height stone tiles in shower enclosure. Choice of 3 colours from Vendor’s sample packages | • Stone tile flooring for bathrooms and shower stalls. Choice of 3 colours from Vendor’s sample packages | • Hand-held chrome shower head with slide bar | • Dual flush toilet | • Exterior vented exhaust fan | • Privacy lock on all bathroom doors | BEDROOM(S) | • Sliding/swing closet door(s) as per plan | FLOOR COVERINGS | • Engineered hardwood flooring in all rooms except bathroom(s) and laundry. Choice of 3 colours from Vendor’s sample packages | LAUNDRY | • Tile flooring in laundry closet | • Front-loading 27” stacked washer and dryer | RESIDENTS’ PARKING & GARAGE | • Underground parking, where separately purchased, accessed via a secure garage door | • Garage to be painted white and brightly lit for convenience and security | • Garage to be ventilated and protected by fire sprinklers for added safety and protection | • Parabolic mirrors provide visibility to assist traffic Flow | ELECTRICAL FEATURES AND INTERCONNECTIVITY | • Pre-wired cable T.V. outlets in living/dining, bedroom(s) and den if applicable | • Pre-wired telephone jacks in living/dining, bedroom(s) and den if applicable | • Wiring for high speed internet | • All terraces, where applicable, to have electrical outlet as per plan | | Penthouse & Lower Penthouse Standard Suites | SUITE FEATURES | • Balcony or terrace as per plan | • Gas BBQ bib on terrace as per plan | • Manually operated roller shades in neutral white colour on all windows | • Approximately 9-foot ceiling height except in areas with bulkheads, dropped ceilings and in the bathroom(s) where ceiling heights will be less than 9 feet | • All ceilings to be smooth and painted white | • Interior walls, woodwork and trims painted white in latex paint. Bathroom(s) are painted in a semigloss finish | • In-suite smoke and heat detector | • Capped ceiling outlet in living/dining room and/or den if den is a separately enclosed room | FOYER | • Solid core suite entry door | • Sliding/swing closet door(s) as per plan | KITCHEN | • Two-tone cabinetry with flat panel doors. Choice of 3 colours from Vendor’s sample packages | • Integrated refrigerator, electric cooktop, built-in oven and dishwasher | • Integrated hood fan and stainless steel microwave OR microwave/hood fan combo as per plan | • Porcelain slab countertop and backsplash as per plan. Choice of 3 colours from Vendor’s sample packages | • Fixed island with lowered dining surface and porcelain slab waterfall countertop as per plan | • Stainless steel undermount sink with single lever stainless steel faucet | • Recessed under-cabinet lighting | • LED track light over island | BATHROOM(S) | • Solid-surface countertop and backsplash with integrated sink(s) as per plan. Choice of 3 colours from Vendor’s sample packages | • Chrome faucet on vanity sink(s) | • Vanity with flat panel drawers. Choice of 3 colours from Vendor’s sample packages | • Built-in medicine cabinet above vanity with mirrored door, integrated shelf and wall sconce as per plan | • Soaker tub as per plan | • Full height porcelain tiles on bathtub walls and surround or shower enclosure as per plan. Choice of 3 colours from Vendor’s sample packages | • Separate shower stall with frameless glass door as per plan | • Porcelain tile flooring for bathrooms and shower stalls. Choice of 3 colours from Vendor’s sample packages | • Hand-held chrome shower head with slide bar | • Dual flush toilet | • Exterior vented exhaust fan | • Privacy lock on all bathroom doors | BEDROOM(S) | • Sliding/swing closet door(s) as per plan | FLOOR COVERINGS | • Wide plank vinyl flooring in all rooms except bathroom(s) and laundry. Choice of 3 colours from Vendor’s sample packages | LAUNDRY | • Tile flooring in laundry closet | • Front-loading stacked washer and dryer | RESIDENTS’ PARKING & GARAGE | • Underground parking, where separately purchased, accessed via a secure garage door | • Garage to be painted white and brightly lit for convenience and security | • Garage to be ventilated and protected by fire sprinklers for added safety and protection | • Parabolic mirrors provide visibility to assist traffic flow | ELECTRICAL FEATURES AND INTERCONNECTIVITY | • Pre-wired cable T.V. outlets in living/dining, bedroom(s) and den if applicable | • Pre-wired telephone jacks in living/dining, bedroom(s) and den if applicable | • Wiring for high speed internet | • All terraces, where applicable, to have electrical outlet as per plan | | Penthouse & Lower Penthouse 3-Bedroom Suites | SUITE FEATURES | • Balcony, terrace or patio as per plan | • Gas BBQ bib on terrace as per plan | • Manually operated roller shades in neutral white colour on all windows | • Approximately 9-foot ceiling height except in areas with bulkheads, dropped ceilings and in the bathroom(s) where ceiling heights will be less than 9 feet | • All ceilings to be smooth and painted white | • Interior walls, woodwork and trims painted white in latex paint. Bathroom(s) are painted in a semigloss finish | • In-suite smoke and heat detector | • Capped ceiling outlet in living/dining room and/or den if den is a separately enclosed room | FOYER | • Solid core suite entry door | • Sliding/swing closet door(s) as per plan | KITCHEN | • Two-tone cabinetry with fl at panel doors. Choice of 3 colours from Vendor’s sample packages | • Integrated Miele 30” refrigerator, cooktop and oven | • Integrated dishwasher | • Integrated hood fan and stainless steel microwave OR microwave/hood fan combo as per plan | • Stone countertop and backsplash as per plan. Choice of 3 colours from Vendor’s sample packages | • Fixed island with lowered dining surface and stone countertop as per plan | • Stainless steel undermount sink with single lever stainless steel faucet | • Recessed under-cabinet lighting | • LED track light over island | MASTER BATHROOM FEATURES | • Solid-surface countertop and backsplash with integrated sink(s) as per plan. Choice of 3 colours from Vendor’s sample packages | • Chrome faucet on vanity sink(s) | • Vanity with fl at panel drawers. Choice of 3 colours from Vendor’s sample packages | • Built-in medicine cabinet above vanity with mirrored door, integrated shelf and wall sconce as per plan | • Soaker tub or shower stall with frameless glass door as per plan | • Full height stone tiles in shower enclosure. Choice of 3 colours from Vendor’s sample packages | • Stone tile flooring for bathroom and shower stall. Choice of 3 colours from Vendor’s sample packages | • Hand-held chrome shower head with slide bar | • Dual flush toilet | • Exterior vented exhaust fan | • Privacy lock on all bathroom doors | 2ND BATHROOM FEATURES | • Solid-surface countertop and backsplash with integrated sink(s) as per plan. Choice of 3 colours from Vendor’s sample packages | • Chrome faucet on vanity sink(s) | • Vanity with flat panel drawers. Choice of 3 colours from Vendor’s sample packages | • Built-in medicine cabinet above vanity with mirrored door, integrated shelf and wall sconce as per plan | • Soaker tub or shower stall with frameless glass door as per plan | • Full height stone tiles in shower enclosure. Choice of 3 colours from Vendor’s sample packages | • Stone tile flooring for bathroom and shower stalls. Choice of 3 colours from Vendor’s sample packages | • Hand-held chrome shower head with slide bar | • Dual flush toilet | • Exterior vented exhaust fan | • Privacy lock on all bathroom doors | BEDROOM(S) | • Sliding/swing closet door(s) as per plan | FLOOR COVERINGS | • Engineered hardwood flooring in all rooms except bathroom(s) and laundry. Choice of 3 colours from Vendor’s sample packages | LAUNDRY | • Tile flooring in laundry closet | • Front-loading 27” stacked washer and dryer | RESIDENTS’ PARKING & GARAGE | • Underground parking, where separately purchased, accessed via a secure garage door | • Garage to be painted white and brightly lit for convenience and security | • Garage to be ventilated and protected by fire sprinklers for added safety and protection | • Parabolic mirrors provide visibility to assist traffic Flow | ELECTRICAL FEATURES AND INTERCONNECTIVITY | • Pre-wired cable T.V. outlets in living/dining, bedroom(s) and den if applicable | • Pre-wired telephone jacks in living/dining, bedroom(s) and den if applicable | • Wiring for high speed internet | • All terraces, where applicable, to have electrical outlet as per plan
Mortgage Calculator
Connect with our mortgage partner

Frank Mortgage
Canada's No Fee Mortgage Marketplace
Online mortgage broker offering quick and simple access to Canada's top lenders – compare rates and complete your mortgage in a secure online environment
Connect with a mortgage expert
Connect to a mortgage specialist

Frank Mortgage
Canada's No Fee Mortgage Marketplace
Based on your down payment, you may not be able to get the desired purchase price approved. But don’t lose faith, speak with an expert to figure out some options.
The displayed rates are provided as guidance only, are not guaranteed, or are to be considered an approval of credit. Approval will be based solely on your personal situation. You are encouraged to speak with a Mortgage Professional for the most accurate information and to determine your eligibility.