


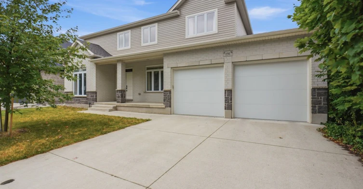
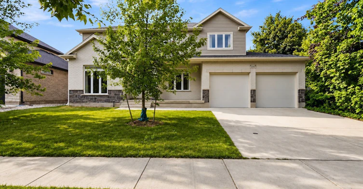
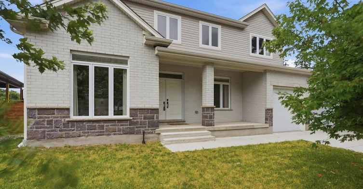
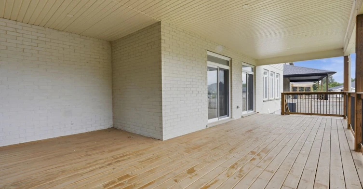
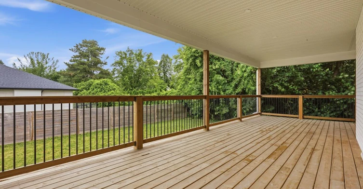
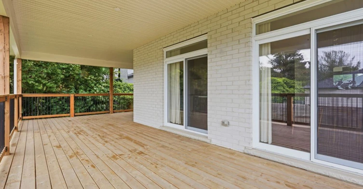
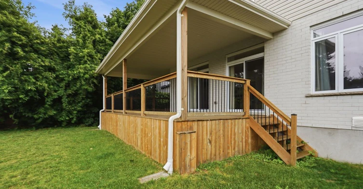
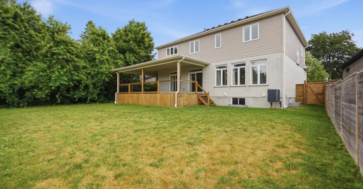
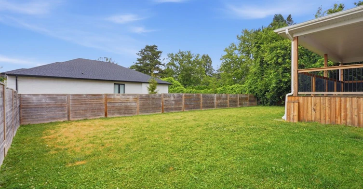
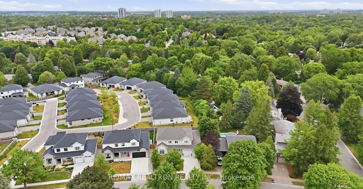
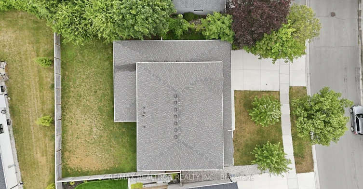
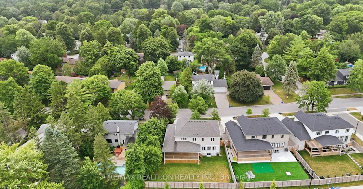
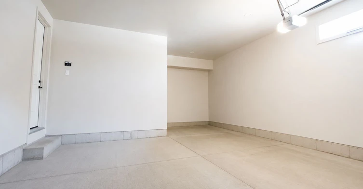
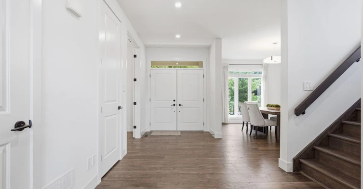
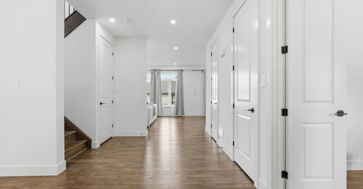
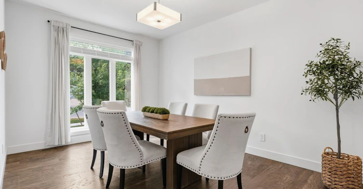
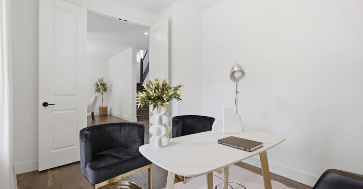
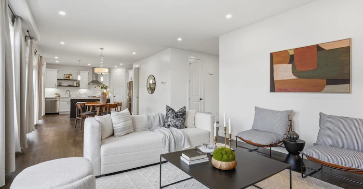
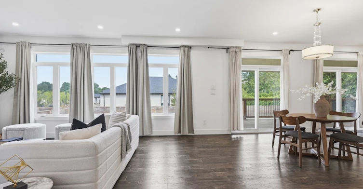
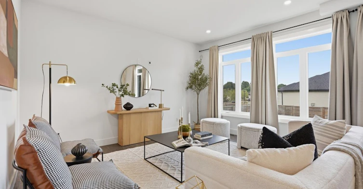
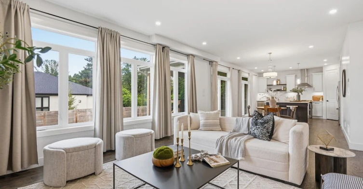
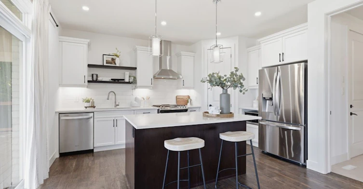
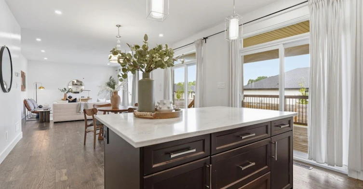
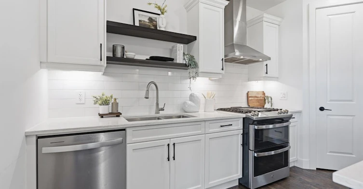
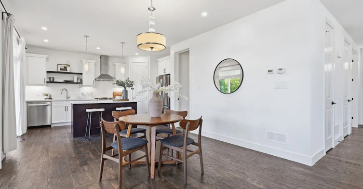
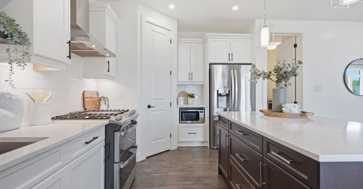
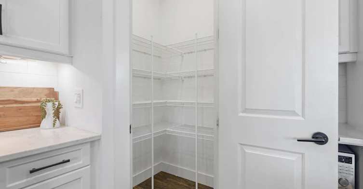
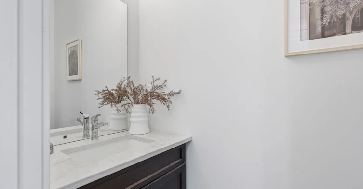
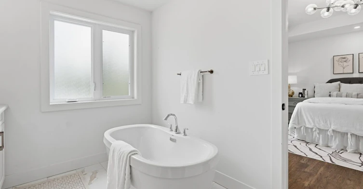
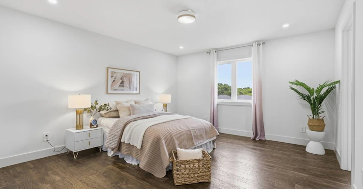
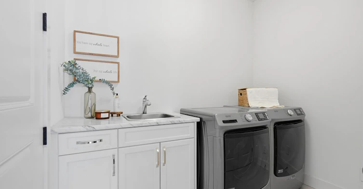
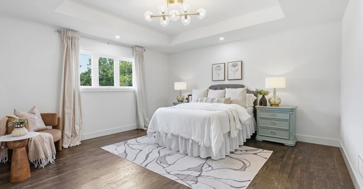
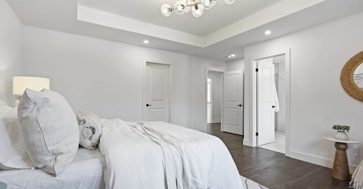
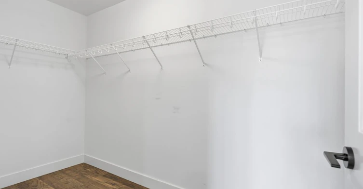
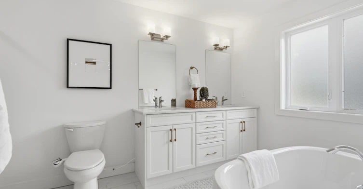
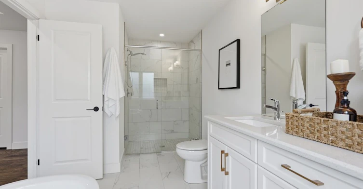
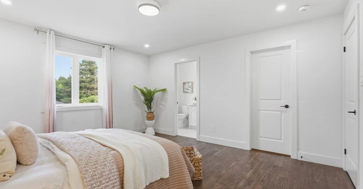
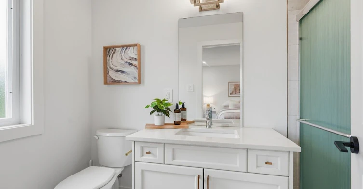
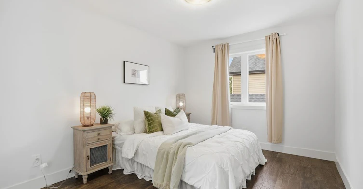
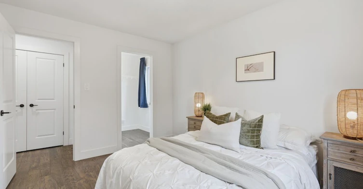
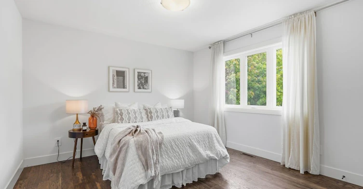
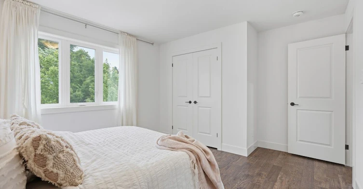
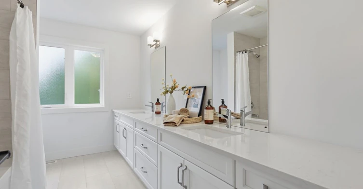
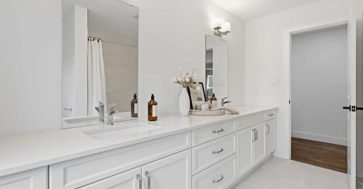
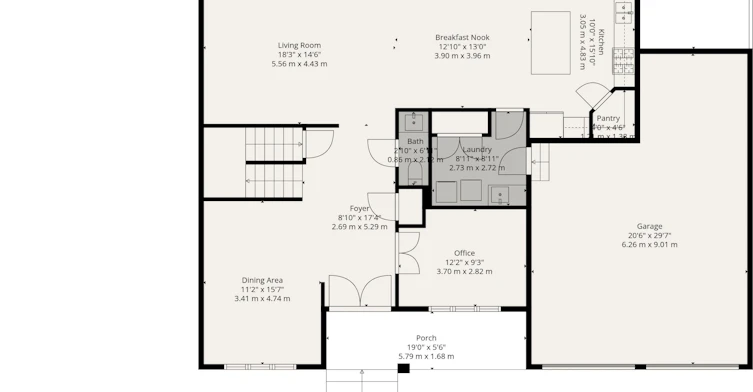
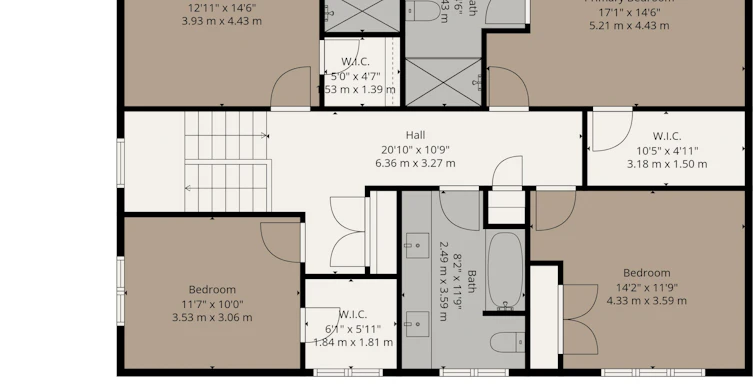
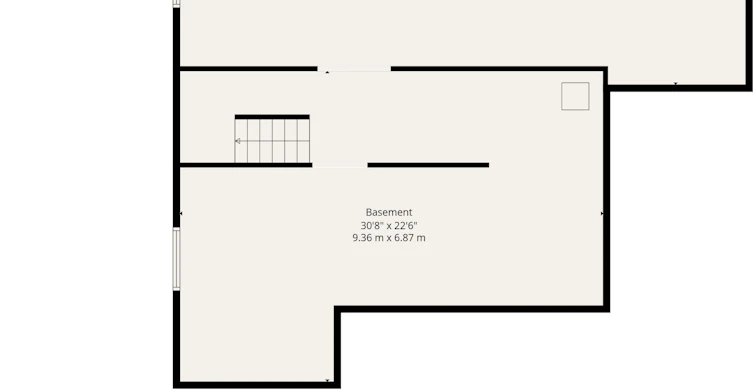
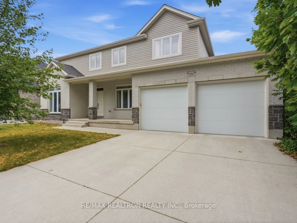
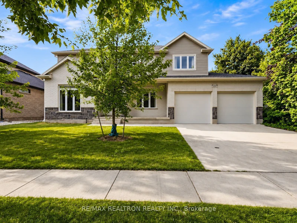
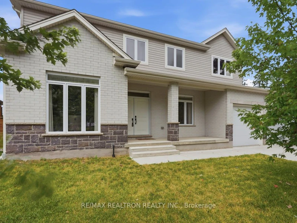
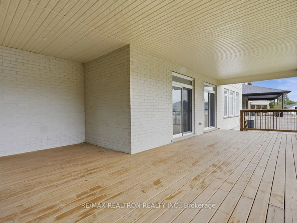
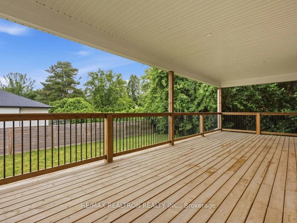
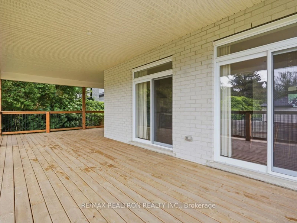
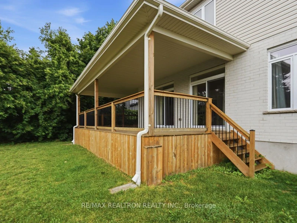
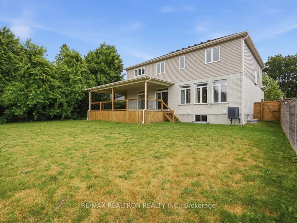
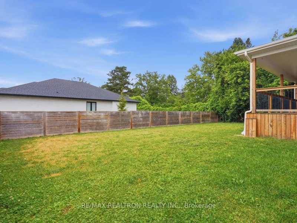
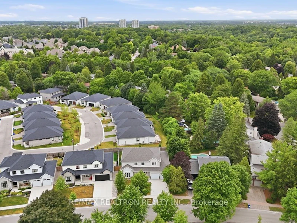
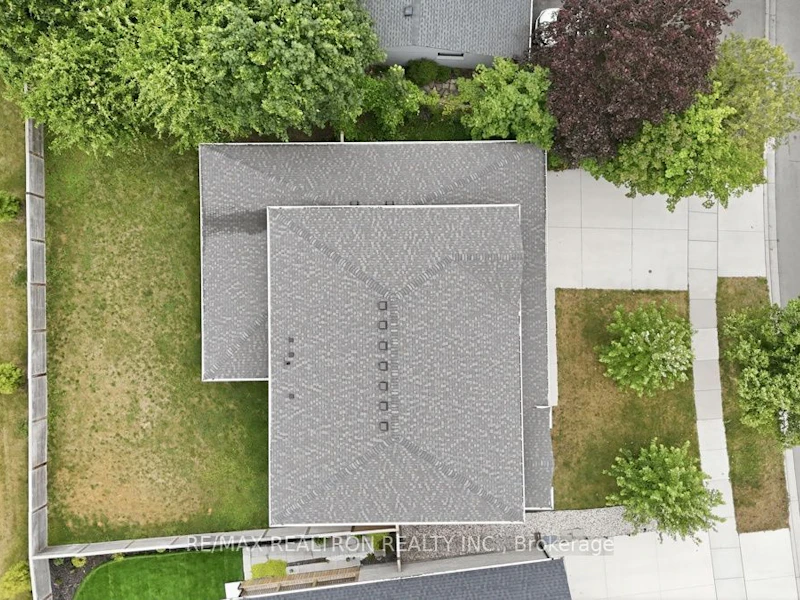
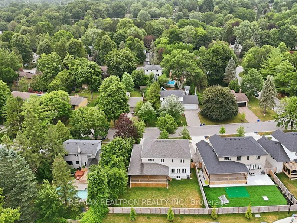
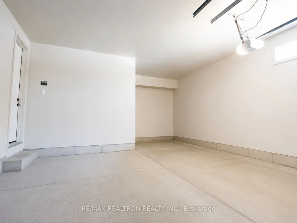
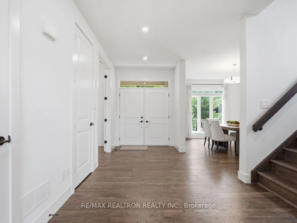
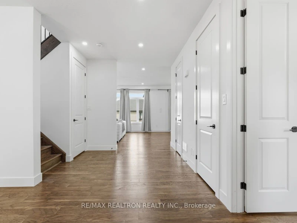
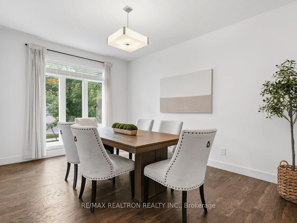
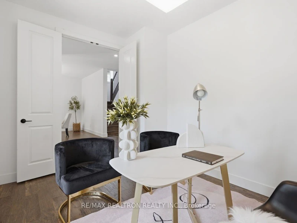
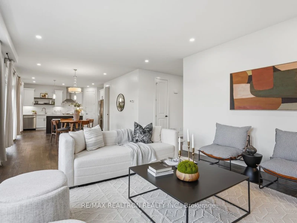
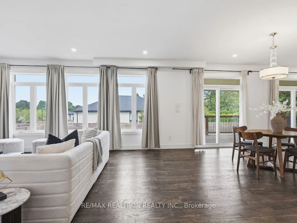
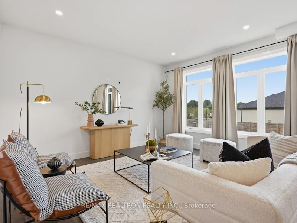
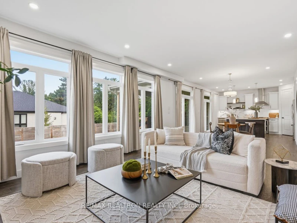
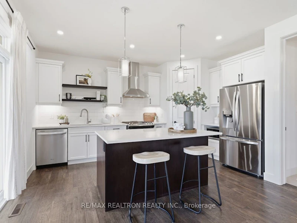
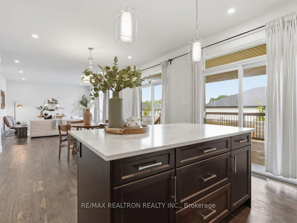
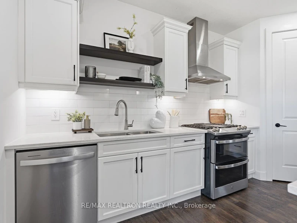
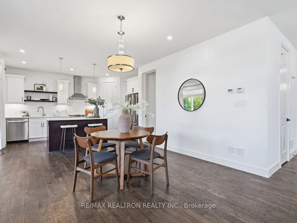
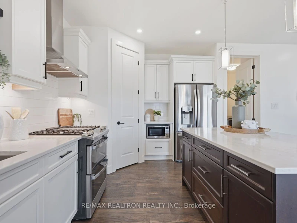
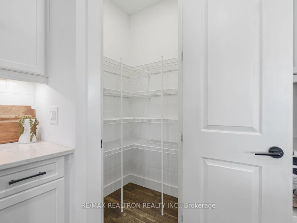
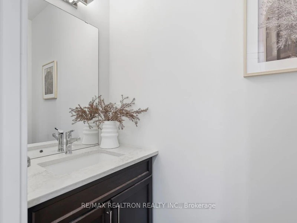
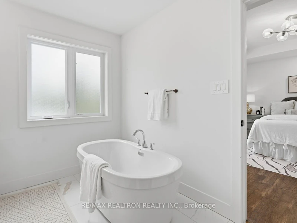
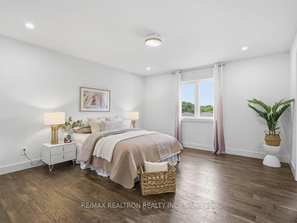
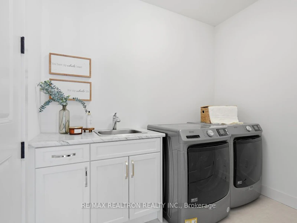
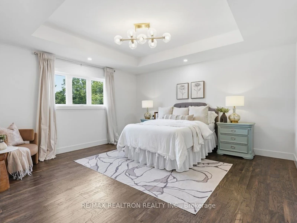
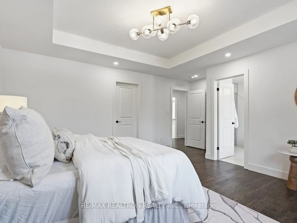
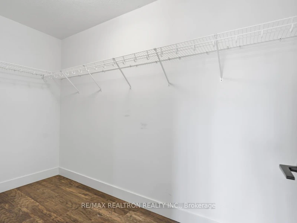
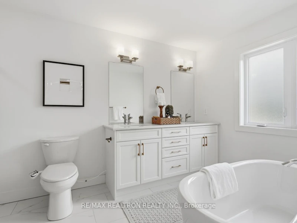
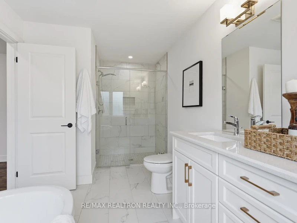
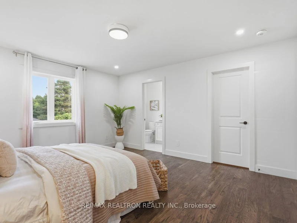
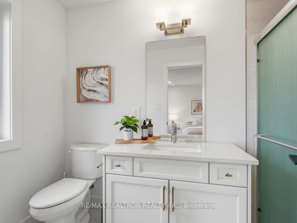
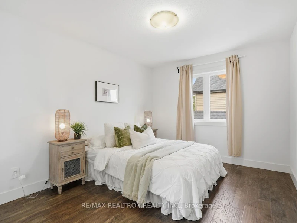
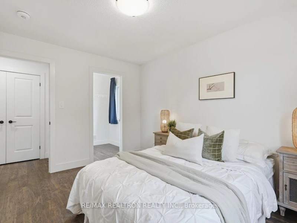
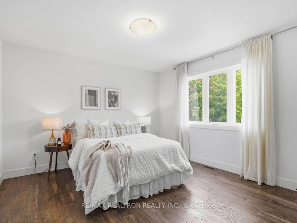
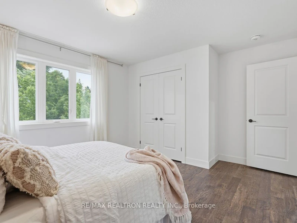
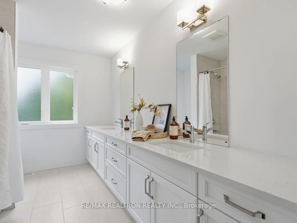
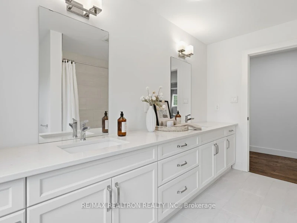
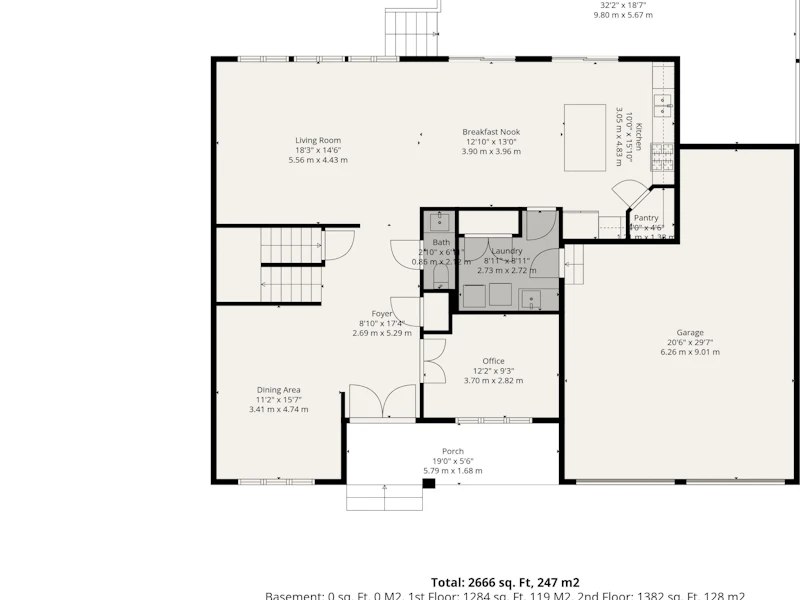
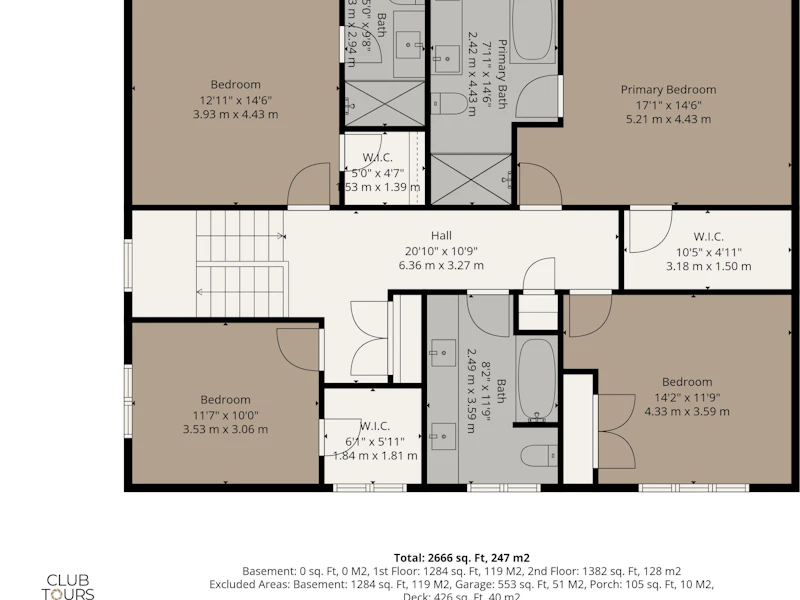
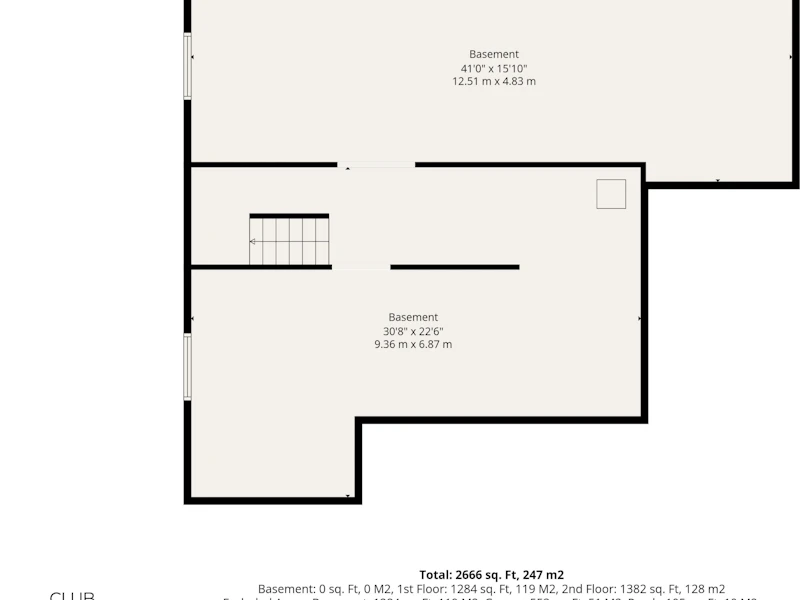
A rare opportunity to lease a 2021-built home in the heart of Sherwood Forest, combining modern comfort with the character of one of North London's most established neighbourhoods. Surrounded by mature tree-lined streets and generous lots, the home is a 12-minute walk from Orchard Park Public School and conveniently located near Western University, Masonville Mall, parks and trails. Set on an oversized 7,500+ sq. ft. pie-shaped fenced lot, this spacious 4-bedroom,3.5-bathroom home features an impressive L-shaped covered deck and an attached garage with additional storage. Inside, a welcoming foyer leads to a bright, carpet-free interior with engineered hardwood flooring, 9' ceilings and 8' doors. The versatile main floor offers a private enclosed office or playroom, a separate family room and a formal dining room. At the rear of the home, the open-concept living, dinette and kitchen area is framed by a striking row of oversized windows, filling the space with natural light and overlooking the backyard and covered deck. A walk-in pantry provides valuable everyday storage. Upstairs, the thoughtfully designed family-friendly layout includes 4 spacious bedrooms and 3 full bathrooms, with 2ensuite bedrooms and walk-in closets in 3 of the 4 bedrooms. The primary suite features a tray ceiling, walk-in closet and luxurious 5-piece ensuite with a double vanity, freestanding tub and glass shower. The second bedroom also offers its own walk-in closet and private 3-pieceensuite, while the remaining bedrooms share a 5-piece bathroom. The bright lookout basement, with its oversized windows, provides ample additional space for storage, or a home gym. An exceptional executive rental offering the space and functionality of a newer home in the mature and highly desirable Sherwood Forest community.
$4,000
Updated about 1 hour ago
Call Property Manager

Property Manager
- Office:
- 416-222-8600
Type
House
Bedrooms
4
Full Bathrooms
4
Lot Size
58 ft x 105 ft (6200 ft²)
Year Built
0 - 5 yrs old
Features
Carbon Monoxide Detectors, Deck, Golf, Laundry Room, Library, Park, Porch, Public Transit, School, School Bus Route, Sink, Smoke Detector
Parking Spaces
4
Air Conditioner
Yes
Pets
Contact the Manager for information
Days on REW
2 Days
Property Views
0
MLS® Number
X13791158
Source
Toronto Real Estate Board
Sir Frederick Banting Secondary School
- Public
- 9 - 12
St Thomas More School
- Catholic
- JK - 8
Wilfrid Jury Public School
- Public
- JK - 8
Emily Carr Public School
- Public
- JK - 8
University Heights Public School
- Public
- JK - 8
St Marguerite d'Youville School
- Catholic
- JK - 8
Masonville Public School
- Public
- JK - 8
St. Andre Bessette Secondary School
- Catholic
- 9 - 12
Eagle Heights Public School
- Public
- JK - 8
St Catherine of Siena School
- Catholic
- JK - 8

Thank You!
We really appreciate your help improving our home search experience. Our team will look into this issue as soon as possible.
Close
Call Property Manager
Property Manager
- Office:
- 416-222-8600






Cities near Medway
- London homes for rent (7.3 km)
- Komoka homes for rent (7.9 km)
- Thames Centre homes for rent (18.0 km)
- Oneida homes for rent (22.2 km)
- Strathroy homes for rent (22.8 km)
- Lucan Biddulph homes for rent (24.7 km)
- Chippewas of the Thames First Nation 42+Munsee-Delaware Nation 1 homes for rent (26.5 km)
- St. Thomas homes for rent (26.9 km)
Check availability
Listing data is subject to copyright, disclaimer, and additional requirements from the data provider. See our Terms of Use for terms applicable to this listing.