
3 bedrooms for $3,000/month at 45 Pony Path, Oshawa, ON for Rent - REW
Boost your listing
$3,000/month
Updated about 2 hours ago

45 Pony PathOshawa, ON, L1L 0L1

Windfields
  • 3 Bed
  • 2 Bath
  • 1800 - 1998 Sqft
  • Available N/A
Contact
Property Manager
$3,000/month
3 bd 2 ba 1800 - 1998 sf

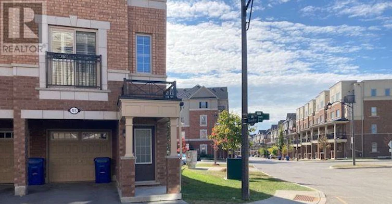
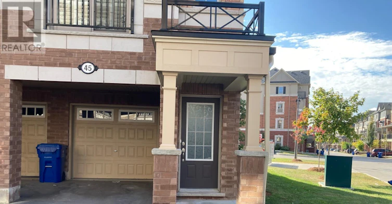
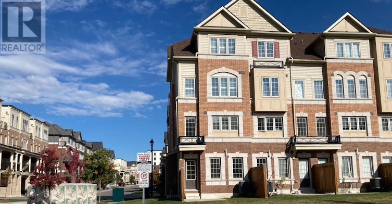
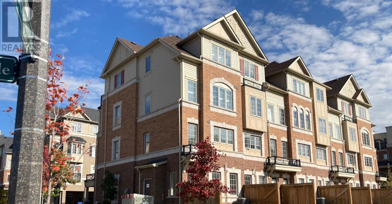
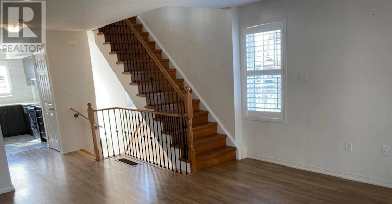
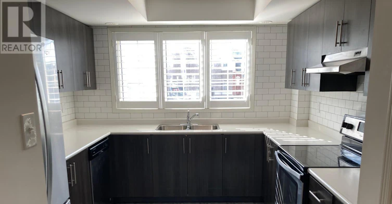
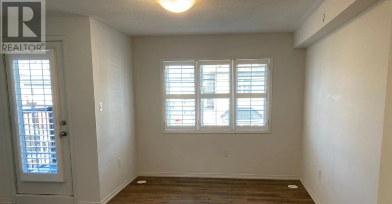
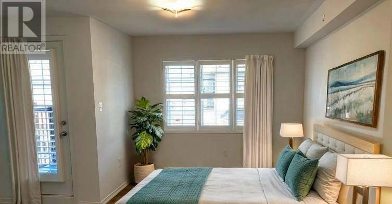
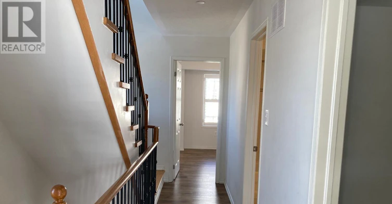
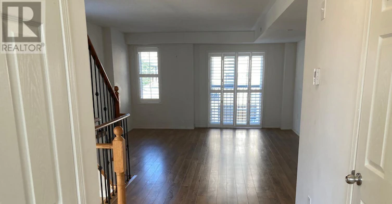
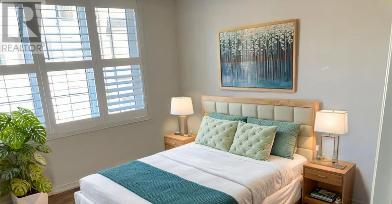
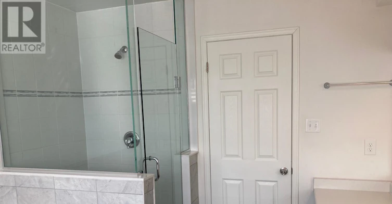
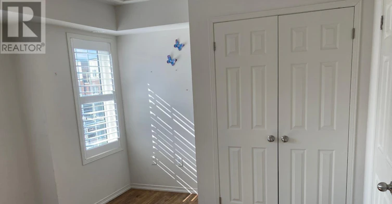
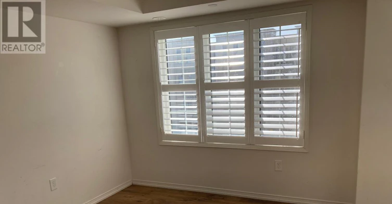
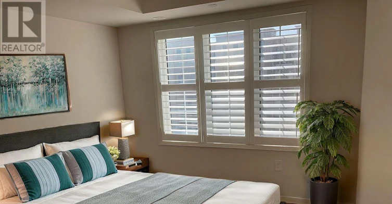
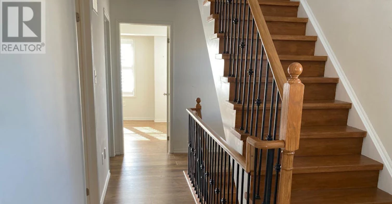
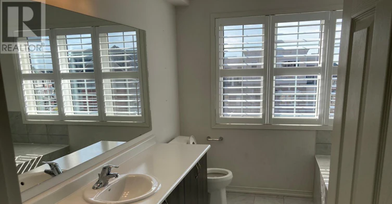
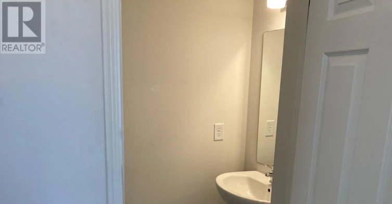
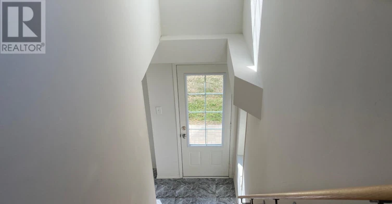
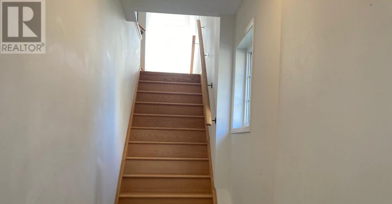
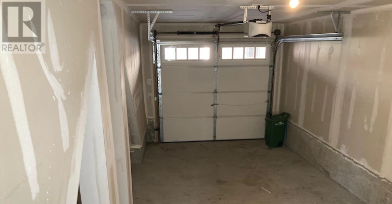
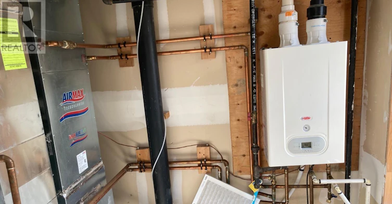
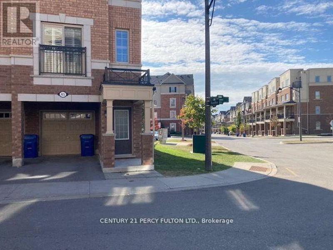
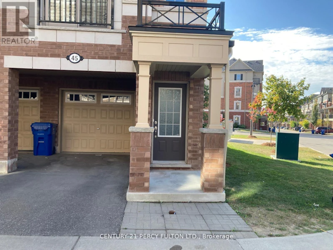
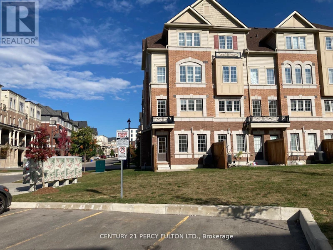
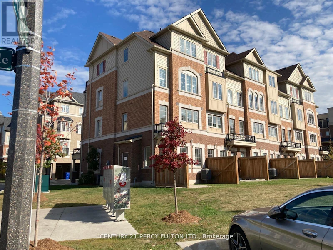
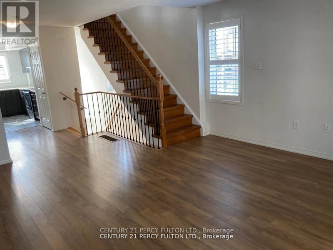
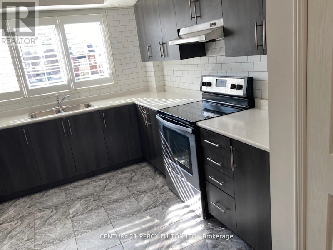
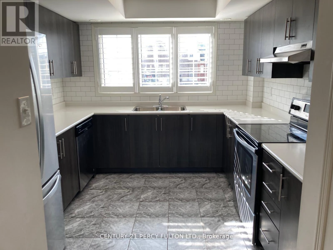
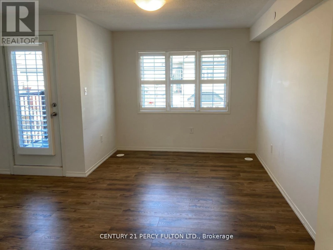
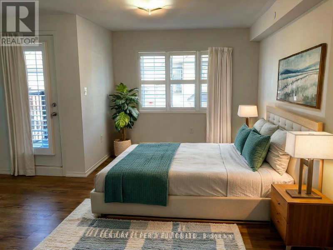
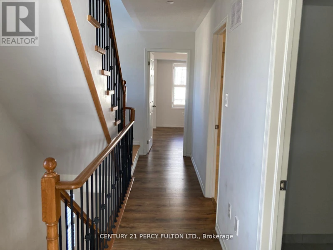
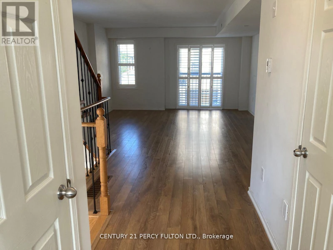
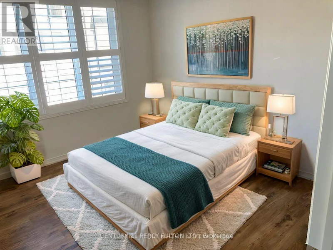
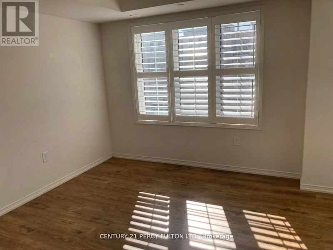
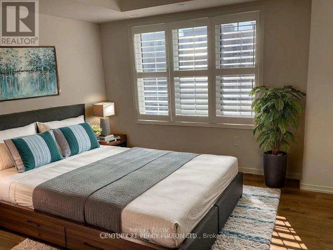
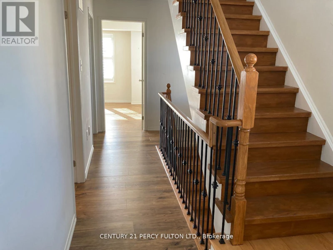
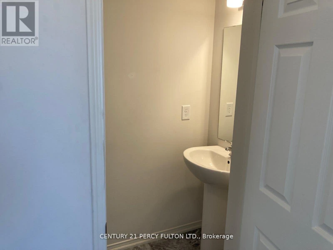
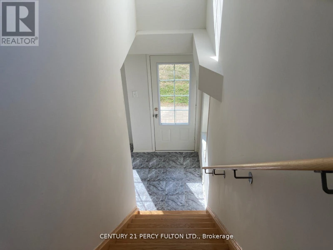
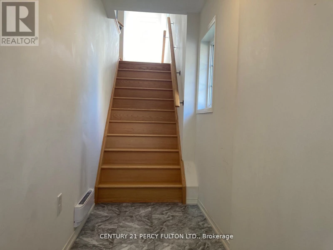
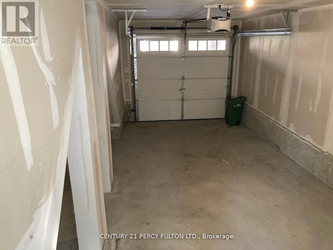
End-Unit Living With More Light, More Privacy & More Comfort! Welcome to 45 Pony Path, a beautifully maintained, approx. 8-year-new townhome offering the space, style, and convenience today's tenants are looking for. Filled with natural light, this inviting home features laminate flooring and California shutters throughout, creating a bright and comfortable setting for everyday living.The open-concept main floor is designed for both relaxing and entertaining, with a spacious kitchen offering plenty of counter space for cooking and meal preparation. Direct garage access, along with front and rear entrances, makes coming and going easy and convenient. Upstairs, escape to a spacious primary bedroom that feels like your own private retreat, featuring his-and-hers closets, a cozy reading nook, private balcony, and ensuite with a separate shower and relaxing soaker tub. The conveniently located second-floor laundry means no carrying baskets up and down the stairs. As an end unit, you'll enjoy added privacy and an abundance of natural sunlight-a feature that truly sets this home apart. Located in a growing and convenient Oshawa neighbourhood, you're just minutes from Costco, grocery stores, shopping, public transit, Hwy 407, Durham College, and Ontario Tech University. Modern, bright, spacious, and conveniently located-45 Pony Path offers more than just a place to live; it's a place you'll be proud to call home. (id:63626)


Home facts and features

Property overview
Type
Townhouse
Bedrooms
3
Full Bathrooms
2
Partial Bathrooms
1
Some sweet, suite features
Features
Balcony
Appliances
Dishwasher, Dryer, Refrigerator, Stove, Washer
Parking Spaces
2
Air Conditioner
Yes
Restrictions
Pets
Pets Allowed With Restrictions
Property details
Days on REW
1 Days
Property Views
0
MLS® Number
E13750736
Source
Canadian Real Estate Association
Schools nearby
Kedron Public School
  • Public
  • JK - 8
Columbus Private School
  • Private
  • Pre-K - 4
Father Joseph Venini Catholic School
  • Catholic
  • JK - 8
St John Paull II Catholic Elementary School
  • Catholic
  • JK - 8
Sherwood Public School
  • Public
  • JK - 8
St John Bosco Catholic School
  • Catholic
  • JK - 8
Queen Elizabeth Public School
  • Public
  • JK - 8
Sunset Heights Public School
  • Public
  • JK - 8
Jeanne Sauvé Public School
  • Public
  • JK - 8
St Leo Catholic School
  • Catholic
  • JK - 8
School catchments and distances are intended to be used as reference only. To verify enrolment eligibility for a property, contact the school directly.Report Incorrect Info
Check availability
Property Manager
CENTURY 21 PERCY FULTON LTD.

View Phone

Other rentals in the area
2436 New Providence Street, Oshawa, ON, L1L 0G2
$3,400/month
2436 New Providence Street
  • Windfields
  • Oshawa
  • 3 bd
  • 3 ba
  • 36 x 95
1706-2545 Simcoe Street N, Oshawa, ON, L1L 0W3
$2,600/month
1706 - 2545 Simcoe Street N
  • Windfields
  • Oshawa
  • 3 bd
  • 2 ba
  • 900 - 998 sf
1516-2550 Simcoe Street N, Oshawa, ON, L1L 0R5
$2,699
1516 - 2550 N Simcoe Street
  • Windfields
  • Oshawa
  • 3 bd
  • 2 ba
  • 800 - 899 sf
Virtual Tour
2-2500 Hill Rise Court, Oshawa, ON, L1L 0M6
$2,650/month
2 - 2500 Hill Rise Court
  • Windfields
  • Oshawa
  • 3 bd
  • 3 ba
  • 1400 - 1599 sf
Looking for something new in Oshawa
Register Now
Dreamscape
1276 Amherst Gate
  • Taunton
  • Oshawa
  • Single Family Home
  • Move in TBA
Register Now
Charing Cross Condominiums
385 Arctic Red Drive
  • Windfields
  • Oshawa
  • Condo
  • Move in TBA
Register Now
Winchester Estates
2375 North Ritson Road
  • Kedron
  • Oshawa
  • Townhome
  • Move in TBA
Register Now
VIEWS
2111 Harmony Road North
  • Kedron
  • Oshawa
  • Townhome
  • Move in 2024
We use cookies and other technologies for functionality, security, and to provide you with a personalized experience on our online services. By continuing to use our online services, you agree to our Privacy Policy and Terms of Use. For information on how to adjust your privacy settings, visit our Cookie Policy.
Dismiss