



 Street View
 Directions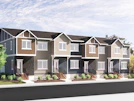


Homestead Paired Homes
Starting from $514,269
Homestead Boulevard NortheastRegister Now
Move in ready
Homestead Paired Homes highlights
Type:
Single Family Home
Bedrooms:
TBD - 3 bedrooms
Units:
28 units
Floors:
N/A floors
Development Features
Beautiful paired homes in the NE community of Homestead Starting from the low $500s Plant your roots in Calgary's new NE in the community of Homestead with our new paired homes. Enjoy living where you're encouraged to embrace active living and connect with nature while growing with a growing community. With an in-community commercial shopping center coming soon, 4 km of walking pathways, a natural wetlands, community center and an abundance of sports fields and recreation opportunities nearby.
Build a better life | • Breathtaking semi-detached homes each with their own unique exterior | • A one-of-a-kind streetscape that stands out in the community | • Modern architecture with a nod to both Craftsman and Farmhouse styles | • Thoughtfully designed floorplan with both 17’ and 18’ wide options | Standout exterior details | • Cement fiber siding with premium vinyl siding | • Black fusion wrapped or white framed windows as per elevation | • Concrete front step with exposed aggregate raisers with concrete front poured sidewalk | • Embossed fibreglass stained finished front entrance door with black hardware | • Smart key dead bolt | • ½ Lite back entrance door | • Front and rear hose bibs | • Potlights to front exterior | • Front yard sod, 1 tree and 4 shrubs | Unsurpassed interiors | • Cassette covered roller shade blinds* | • Double eased edge 4” baseboards and 3” window / door casing | • Modern passage doors with 7 panels | • Laminate flooring main level for designated areas | • Whirlpool stainless steel front loading washer and dryer | • 9’ main floor ceilings | • Party wall with double-poly layers, staggered studs and floor joists done with spray foam for minimal air and scent transfer between home | • Fan coil heating system | • On-demand tankless hot water heater | • Fan coil heating system | Stylish, modern kitchens | • Open plans with multiple pot lights and knock down ceiling texture | • 40” upper cabinets with 12” riser to ceiling with soft close doors and drawers accented with stainless steel pulls | • Quartz counter tops with a Peerless polished chrome single handle pull down kitchen tap | • Whirlpool stainless steel appliances – OTR microwave, electric range, dishwasher and refrigerator with bottom mount freezer drawer | Spa-inspired bathrooms | • Quartz countertops with undermounted, rectangular shaped sinks | • Peerless polished chrome single handle taps | • Vanity full width mirrors | • One-piece easy-care tubs and showers, as per plan | Built for Sustainability and Livability | • Energy Star rated appliances* | • 7 day - programable thermostat | • Air handler with active heat recovery ventilators | • On demand tankless hot water | • LED potlights and bedroom fixtures | • Premium Quiet Wall system for ultimate private living | • Front yard low maintenance Xeriscaping | • Durable trouble-free exterior materials | Peace of mind | • Smoke and carbon monoxide detectors for safety | • Energy efficient inclusions for long term energy savings and reduction in energy costs | • Improved air quality ventilators for wellness | • Variety of optional features available for home personalization | • 3 designer choice interior colour displays for effortless selections | • New Home Warranty Program with 1, 2, 5 and 10 year coverage to protect your investment | • Pre-Possession cleaning for ducts and vents | • Quality construction by our long-standing team of staff members, trades and suppliers
Mortgage Calculator
Connect with our mortgage partner

Glenn Jorgensen
EBS Modern Mortgage Group
No Fees, Great Rates - 15 minutes with us, could save you thousands.
Connect with a mortgage expert
Connect to a mortgage specialist

Glenn Jorgensen
EBS Modern Mortgage Group
Based on your down payment, you may not be able to get the desired purchase price approved. But don’t lose faith, speak with an expert to figure out some options.
The displayed rates are provided as guidance only, are not guaranteed, or are to be considered an approval of credit. Approval will be based solely on your personal situation. You are encouraged to speak with a Mortgage Professional for the most accurate information and to determine your eligibility.


