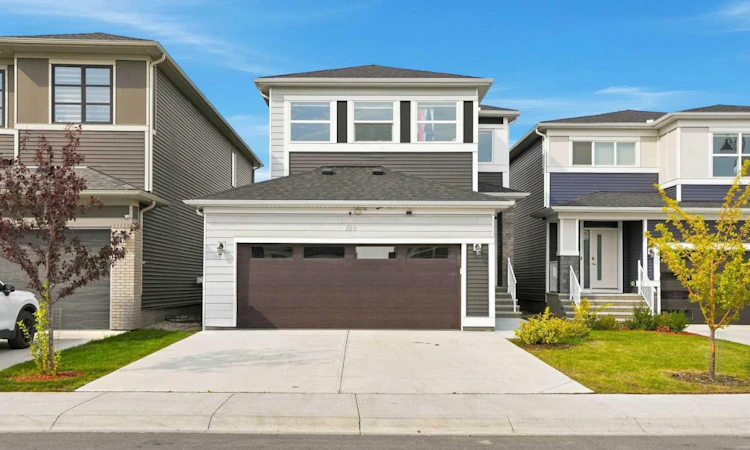
For Sale: 108 Homestead Close NE, Calgary, AB - REW
Boost your listing
Listing featured. Your listing will be featured on REW.
View featured placement
$769,900
5 bd 4 ba 1948 sf House

108 Homestead Close NECalgary, AB, T3J 2H2

Taradale
  • 5 Bed
  • 4 Bath
  • 1948 Sqft
  • House

About this home

LEGAL 2 Bedroom Basement Suite | Steps from Walking Paths, Pond & Greenbelt | South Facing Home | 1,947.23 SqFt + 694.87 SqFt Basement | Modern Finishes Throughout | Open Floor Plan | Sparkling Kitchen | Full Height Cabinets | Stainless Steel Appliances | Quartz Countertops | Centre Island with Barstool Seating | Sliding Glass Doors to Backyard & Raised Wooden Deck | Electric Fireplace | Abundant Natural Light | Large Windows | Recessed Lighting | 3 Upper Level Bedrooms with Walk-in Closets | Primary with 5pc Ensuite | Soaking Tub & Dual Vanity | Upper Level Bonus Room | Upper Level Laundry | Basement Side Entry | Basement Laundry | Dedicated Kitchen | 2 Spacious Bedrooms | 4pc Bathroom | Storage | Fully Fenced Backyard | Expansive Lawn | Rear Lane. Welcome home to this beautifully designed family home offering 1,947.23 SqFt above grade plus a fully developed 694.87 SqFt legal 2-bedroom basement suite. Ideally situated steps from walking paths, a pond & surrounding greenbelt, this south-facing home combines modern finishes, functional living space & excellent flexibility. Step inside to a bright foyer leading into the open main level where large windows, recessed lighting & an abundance of natural light create a warm & inviting atmosphere. The open floor plan connects the living, dining & kitchen areas, making this space ideal for everyday living & entertaining. The sparkling kitchen features full height cabinetry, stainless steel appliances, quartz countertops & a large centre island with barstool seating. The living room is centred by an electric fireplace, creating a comfortable focal point, while sliding glass doors off the main living area lead directly to the raised wooden deck & backyard. Upstairs holds 3 spacious bedrooms, a bonus room & convenient laundry. Each bedroom features a walk-in closet, while the primary retreat is complete with a luxurious 5pc ensuite featuring a soaking tub & dual vanity. The upper bonus room provides excellent additional living space for movie nights, a home office or children's play. The legal basement suite has its own side entry & offers a functional layout with a dedicated kitchen, spacious living room, 2 bedrooms, 4pc bathroom, laundry & storage. Whether used for rental income, extended family or additional private living space, the legal suite adds exceptional versatility. Outside, enjoy the fully fenced backyard with an expansive lawn & raised deck, providing plenty of room for outdoor dining, entertaining, children & pets. Rear lane access adds convenience. Located in the desirable community of Homestead, this home offers easy access to pathways, green space, ponds, schools, shopping & major routes. Hurry & book your showing today!
Listed by: Raman Chahal, RE/MAX CROWN

Home facts and features

Price details
List Price
Home facts
Bedrooms
5
Full Bathrooms
3
Partial Bathrooms
1
Parking Spaces
2
Property Type
House
Lot Size
3921 ft²
Frontage
33.70 ft
Year Built
Built in 2022 (4 yrs old)
Style
2 Storey
Heating Type
Forced Air
Cooling
Central Air
Basement Details
Full
Features
Back Lane, Back Yard, City Lot, Cul-de-Sac, Double Vanity, Electric, Family Room, Front Yard, High Ceilings, In Basement, Interior Lot, Kitchen Island, Landscaped, Lawn, Lighting, Multiple Locations, Open Floorplan, Pantry, Park, Paved, Pond, Private, Private Yard, Quartz Counters, Rain Gutters, Recessed Lighting, Rectangular Lot, Separate Entrance, Sidewalks, Soaking Tub, Street Lighting, Street Lights, Upper Level, Vinyl Windows, Walk-in Closet(s), Walking/bike Paths, Zero Lot Line
Amenities
Playground, Shopping Nearby
Appliances
Dishwasher, Dryer, Microwave, Range Hood, Stove, Washer
Community
Agent details
Primary Agent
Primary Broker
RE/MAX CROWN
Secondary Agent
Secondary Broker
RE/MAX CROWN
Listing details
Days on REW
1 Day
MLS® Number
A2339295
Source
Pillar 9
Board
Calgary Real Estate Board
Is this your listing? Help it to stand out.

Mortgage Calculator

Estimated Payments
Purchase Price
Mortgage Total
Down Payment
Amortization
25 Years
Interest Rate
3.99%

Connect with our mortgage partner

Aamir Khalique

Aamir Khalique

Dominion Lending

Found a home you love? Let's get you pre-approved and mortgage-ready so you can shop with confidence and make stronger offers.

Connect with a mortgage expert

The displayed rates are provided as guidance only, are not guaranteed, or are to be considered an approval of credit. Approval will be based solely on your personal situation. You are encouraged to speak with a Mortgage Professional for the most accurate information and to determine your eligibility.

Property Insights

Khalsa School Calgary Educational Foundation
  • n/a
  • -
  • In Catchment
Filipino Language And Cultural School Of Calgary
  • n/a
  • -
  • In Catchment
Gobind Sarvar School
  • n/a
  • -
  • In Catchment
Mountain View Academy
  • n/a
  • -
  • In Catchment
Prince Of Peace Lutheran School
  • n/a
  • -
  • In Catchment
Aurora Learning Foundation
  • n/a
  • -
  • In Catchment
Calgary Islamic School (Akram Jomaa Campus)
  • n/a
  • -
  • In Catchment
Tyndale Christian School
  • n/a
  • -
  • In Catchment
Heritage Christian Academy
  • n/a
  • -
  • In Catchment
Calgary Islamic School (Omar Bin Al-Khattab Campus)
  • n/a
  • -
  • In Catchment
School catchments and distances are intended to be used as reference only. To verify enrolment eligibility for a property, contact the school directly.Report Incorrect Info
Listing data is subject to copyright, disclaimer, and additional requirements from the data provider. See our Terms of Use for terms applicable to this listing. Listing data was last updated on 2026-09-01.
We use cookies and other technologies for functionality, security, and to provide you with a personalized experience on our online services. By continuing to use our online services, you agree to our Privacy Policy and Terms of Use. For information on how to adjust your privacy settings, visit our Cookie Policy.
Dismiss

