


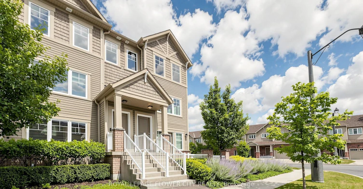
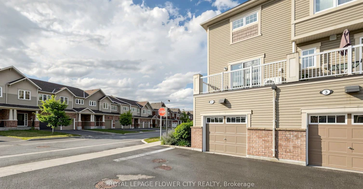
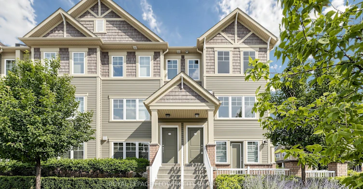
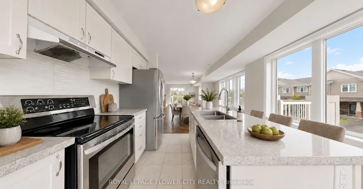
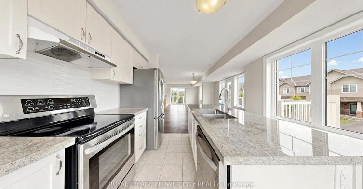
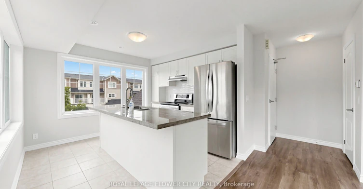
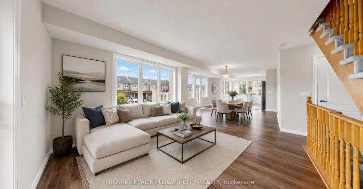
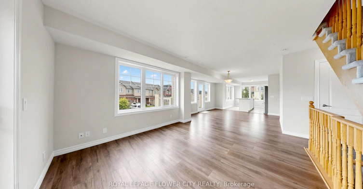
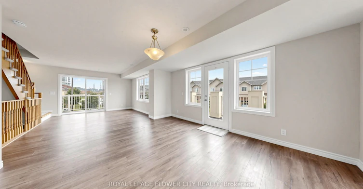
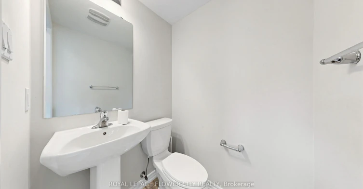
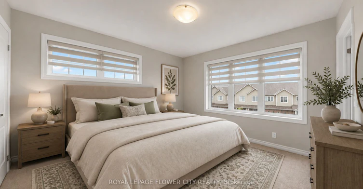
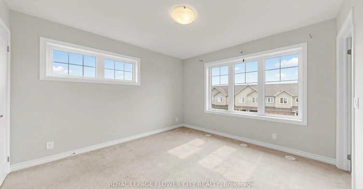
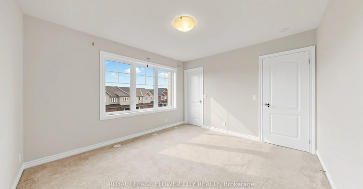
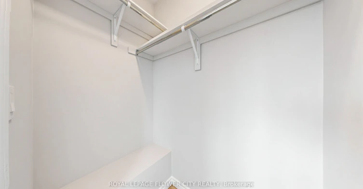
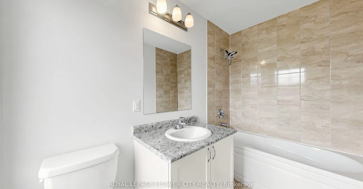
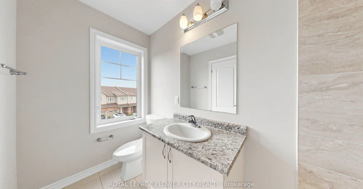
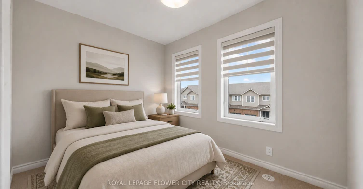
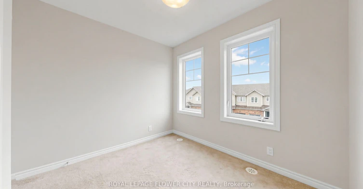
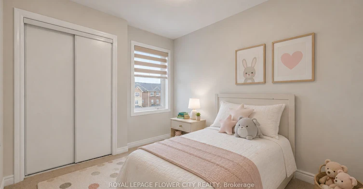
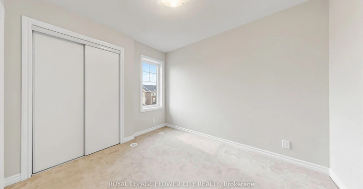
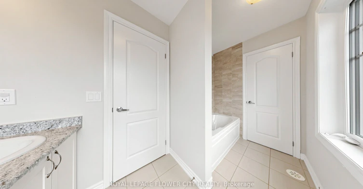
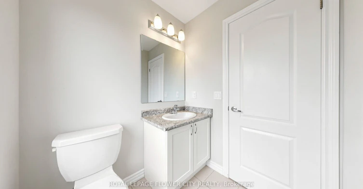
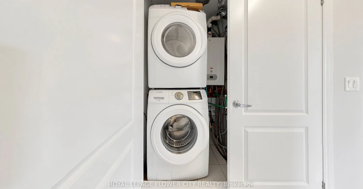
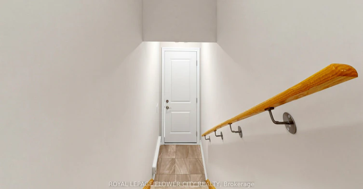
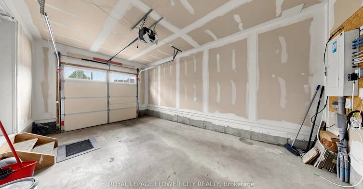
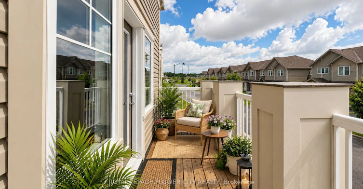
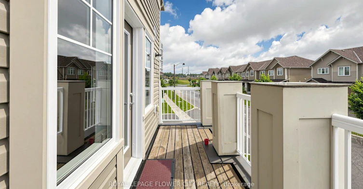
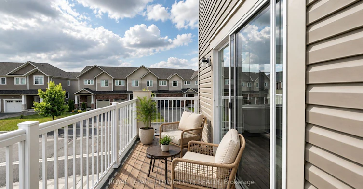
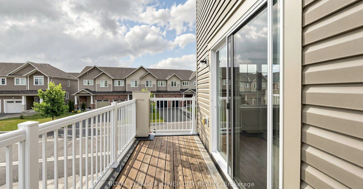
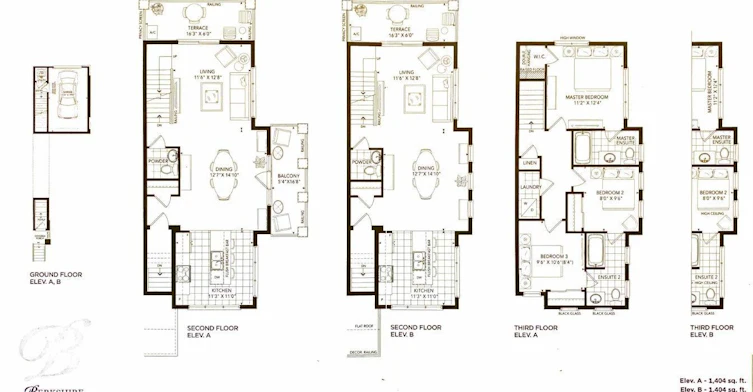
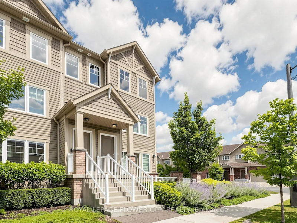
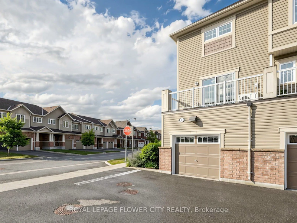
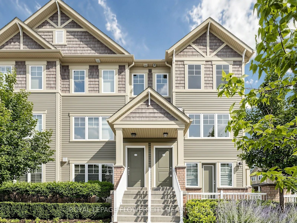
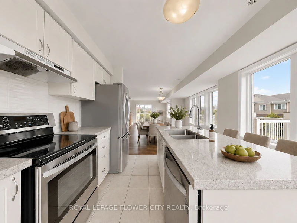
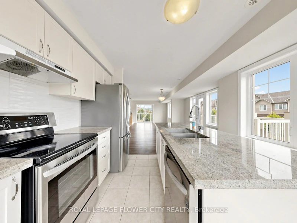
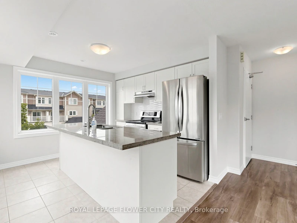
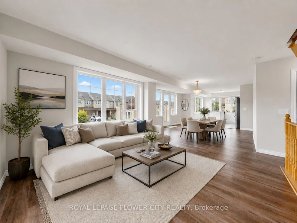
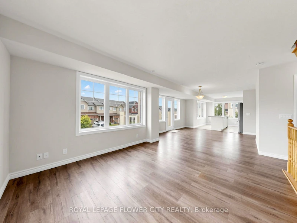
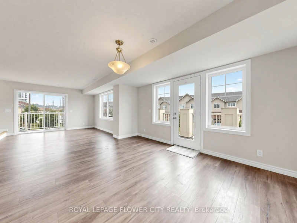
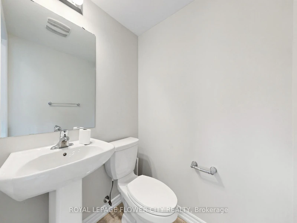
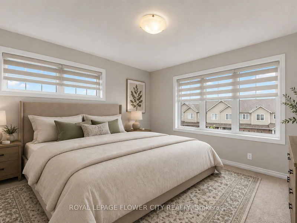
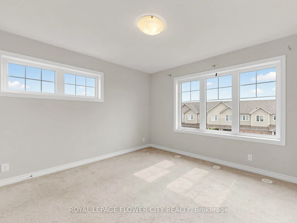
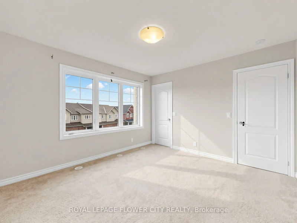
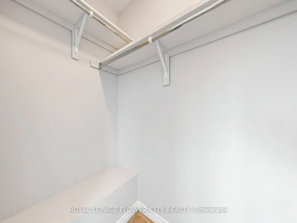
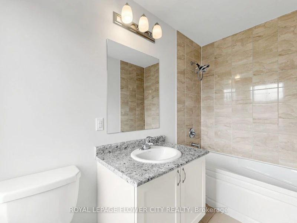
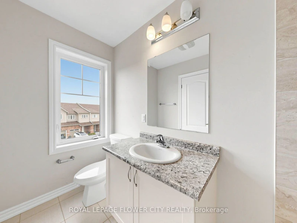
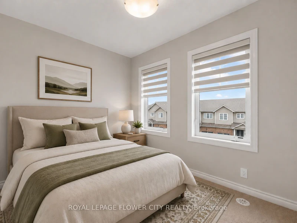
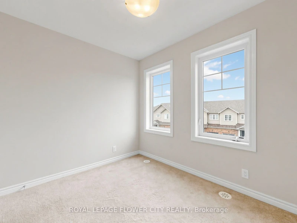
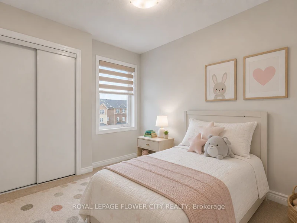
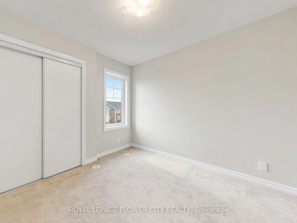
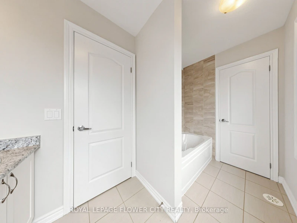
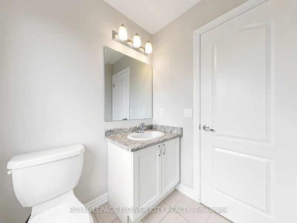
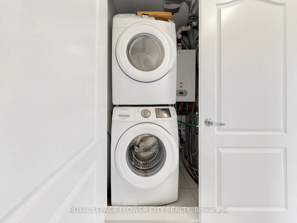
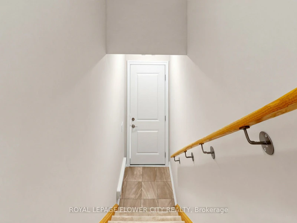
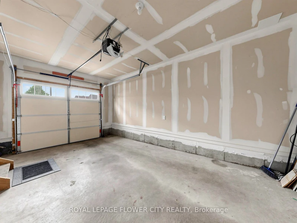
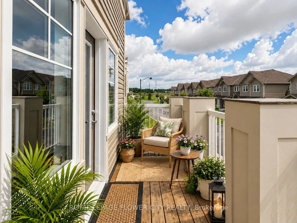
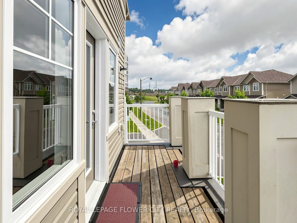
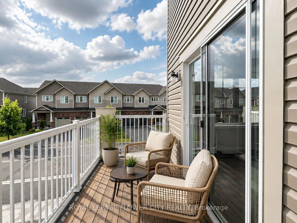
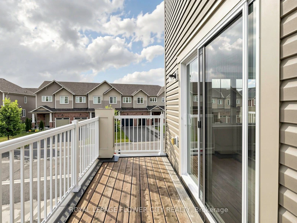
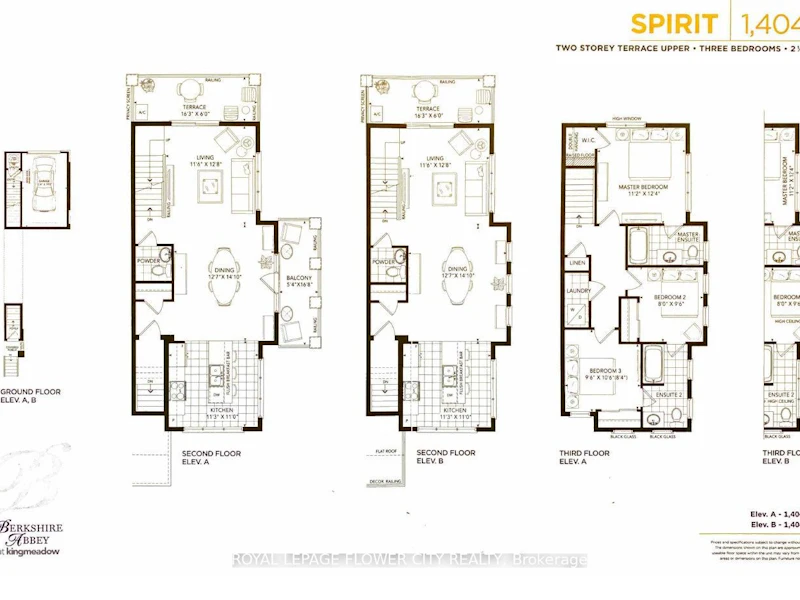
Premium Corner End-Unit Townhome 3 Bed | 3 Bath | 2 Balconies | Upgraded Kitchen & Flooring. Beautiful Spirit Model Corner Townhome Featuring Open Views, Natural Light-Filled Open-Concept Layout. The Main Floor Showcases An Upgraded Kitchen With A Huge Flush Island, Stainless Steel Appliances, New Premium Laminate Flooring (2021) In The Living And Dining Areas, And Direct Access From The Garage. Enjoy 2 Spacious Balconies, Perfect For Relaxing Or Growing Your Favourite Plants. The Upper Level Offers A Spacious Primary Bedroom With A Walk-In Closet And Ensuite Bathroom, Plus Two Generously Sized Bedrooms Connected By A Convenient Jack-And-Jill Washroom. Ideally Located In The Highly Sought-After Windfields Community, Just Minutes From Costco, Grocery Stores, Restaurants, Banks, Parks, Schools, Ontario Tech University, Durham College, And Highways 407, 401 & 412. Enjoy The Convenience of Ample Visitor Parking And City Street Parking Beside The Property During The Day. Excellent Opportunity For Anyone Looking For A Stylish Low Maintenance Living In A Vibrant And Well Established Neighborhood.**Virtual Staging Disclaimer**: Photos With Furniture Have Been Digitally Enhanced With Virtual Furnishings For Visualization Purposes Only.
$2,650/month
Updated about 5 hours ago
2 - 2500 Hill Rise CourtOshawa, ON, L1L 0M6
Windfields- 3 Bed
- 3 Bath
- 1400 - 1599 Sqft
- Available N/A
Call Property Manager

Property Manager
- Phone:
- (905) 230-3100
- Cell:
- (647) 921-6497
- Office:
- 905-564-2100
Type
Townhouse
Bedrooms
3
Full Bathrooms
3
Features
Carbon Monoxide Detectors, Ensuite, Park, Public Transit, School, Smoke Detector
Amenities
Building Insurance, Common Elements, Snow Removal, Visitor Parking
Parking Spaces
1
Air Conditioner
Yes
Pets
Not allowed
Days on REW
1 Days
Property Views
0
MLS® Number
E13683166
Source
Toronto Real Estate Board
Kedron Public School
- Public
- JK - 8
Columbus Private School
- Private
- Pre-K - 4
Father Joseph Venini Catholic School
- Catholic
- JK - 8
St John Paull II Catholic Elementary School
- Catholic
- JK - 8
Sherwood Public School
- Public
- JK - 8
St John Bosco Catholic School
- Catholic
- JK - 8
Jeanne Sauvé Public School
- Public
- JK - 8
Queen Elizabeth Public School
- Public
- JK - 8
Sunset Heights Public School
- Public
- JK - 8
St Leo Catholic School
- Catholic
- JK - 8

Thank You!
We really appreciate your help improving our home search experience. Our team will look into this issue as soon as possible.
Close
Call Property Manager
Property Manager
- Phone:
- (905) 230-3100
- Cell:
- (647) 921-6497
- Office:
- 905-564-2100





Cities near Windfields
Check availability
Listing data is subject to copyright, disclaimer, and additional requirements from the data provider. See our Terms of Use for terms applicable to this listing.