


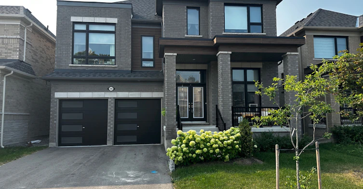
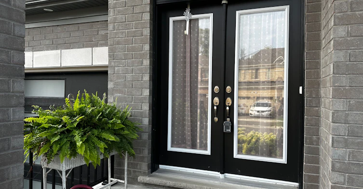
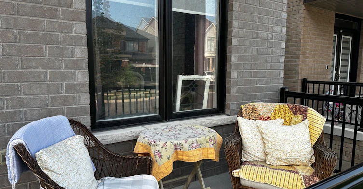
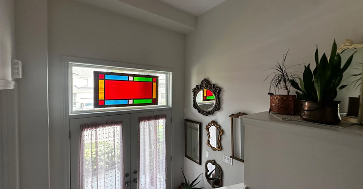
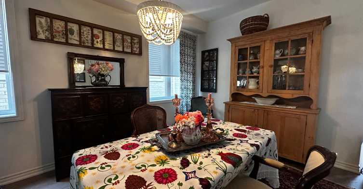
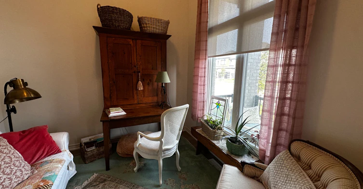
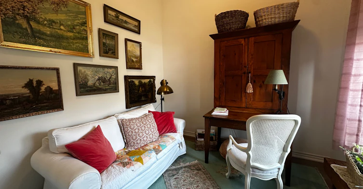
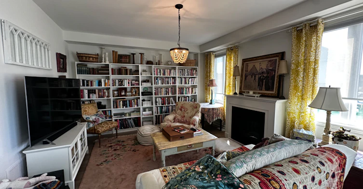
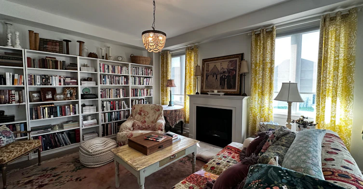
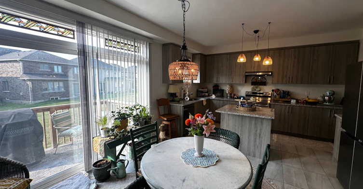
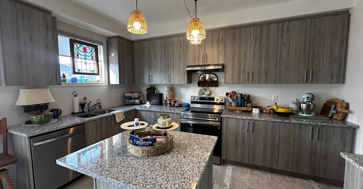
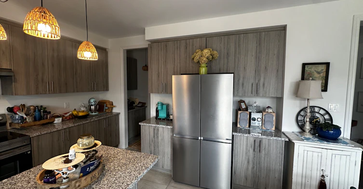
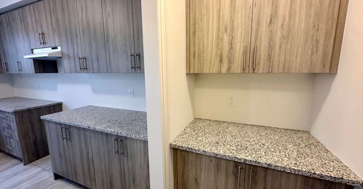
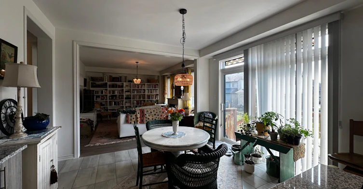
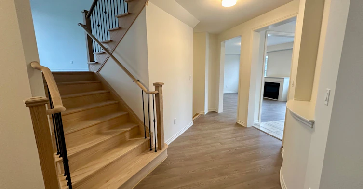
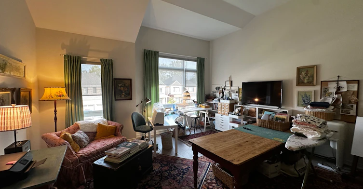
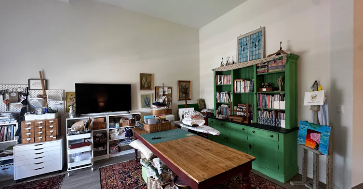
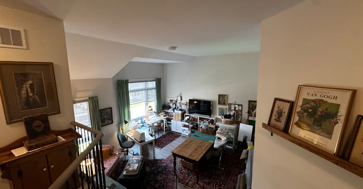
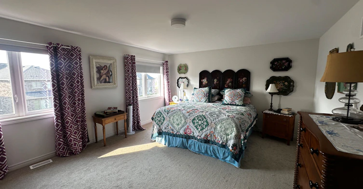
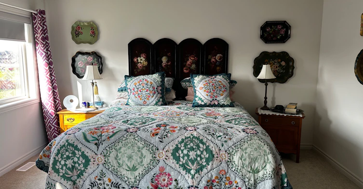
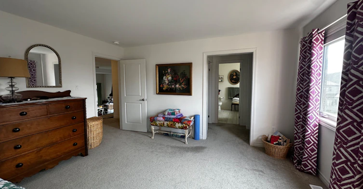
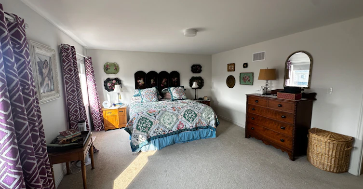
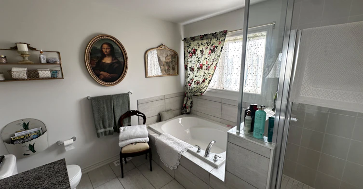
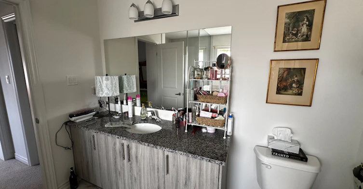
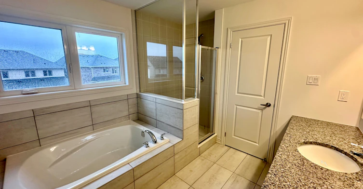
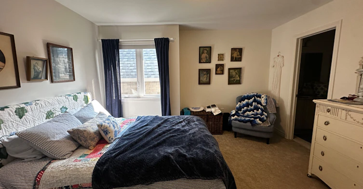
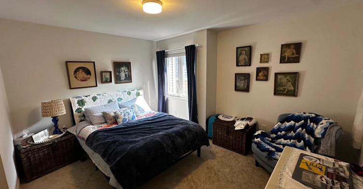
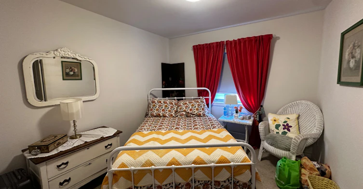
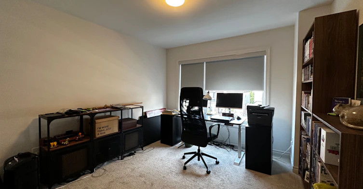
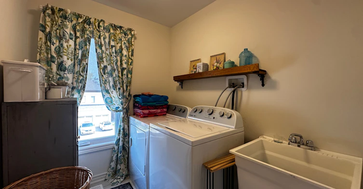
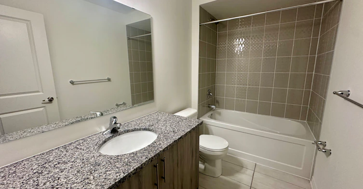
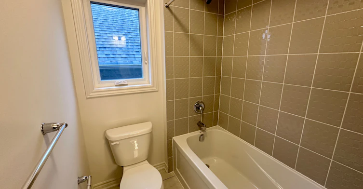
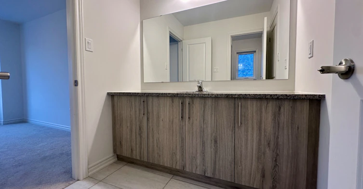
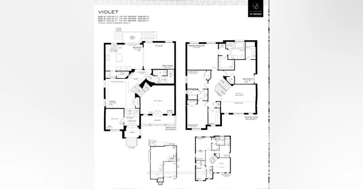
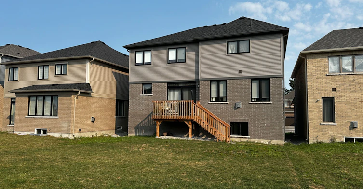
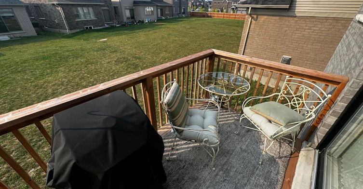
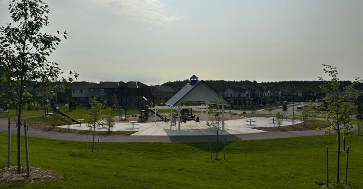
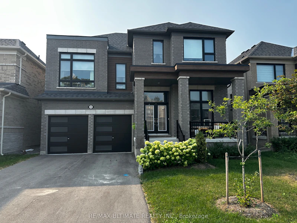
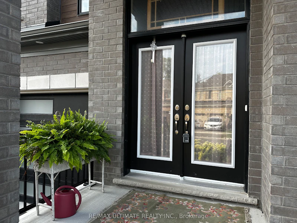
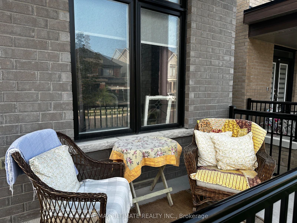
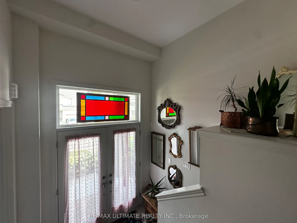
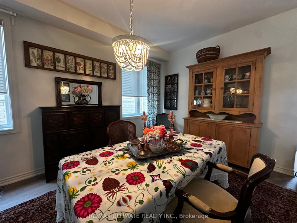
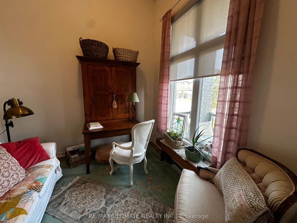
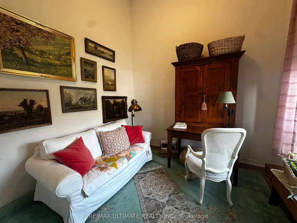
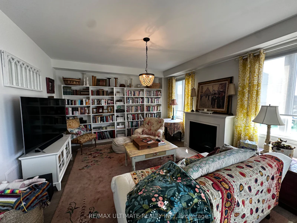
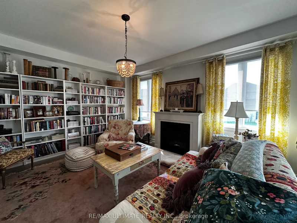
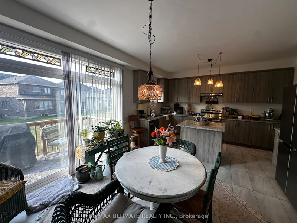
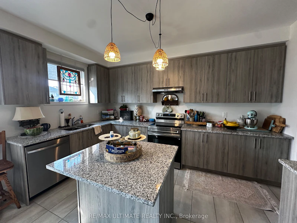
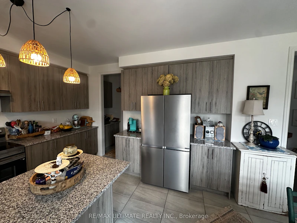
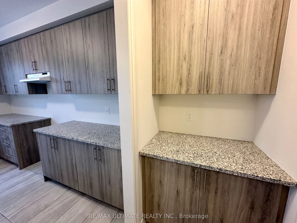
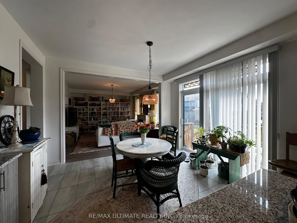
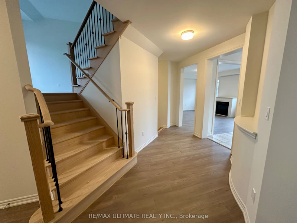
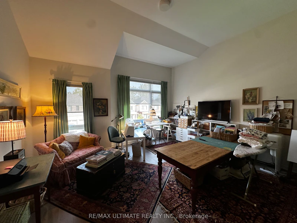
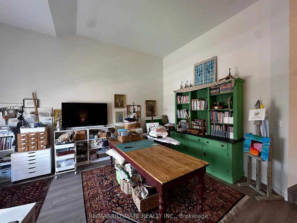
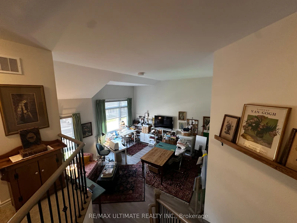
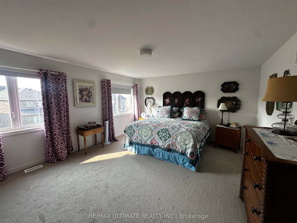
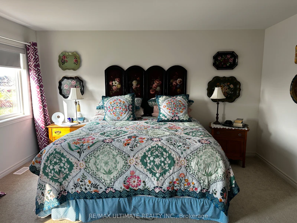
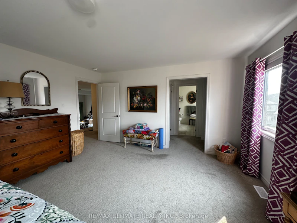
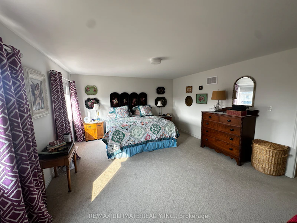
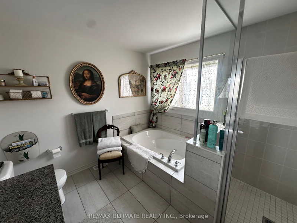
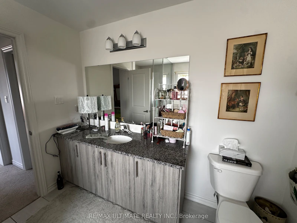
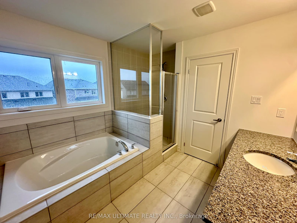
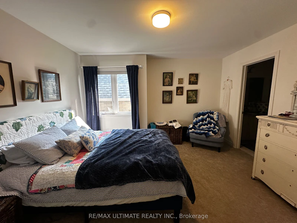
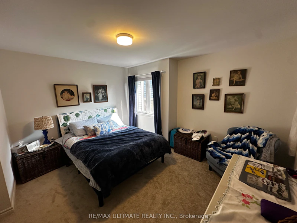
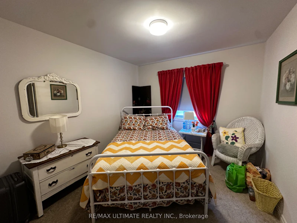
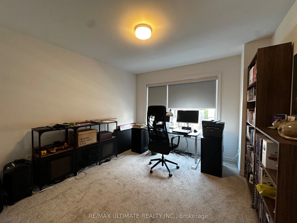
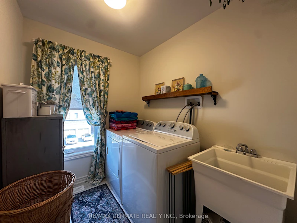
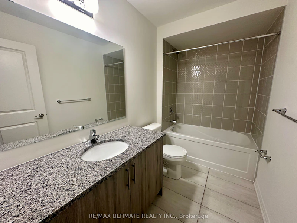
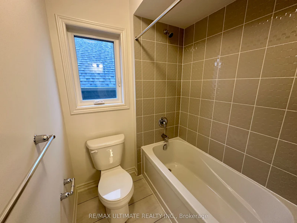
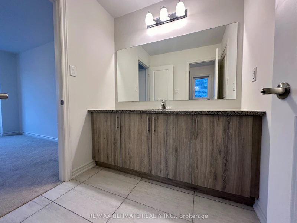
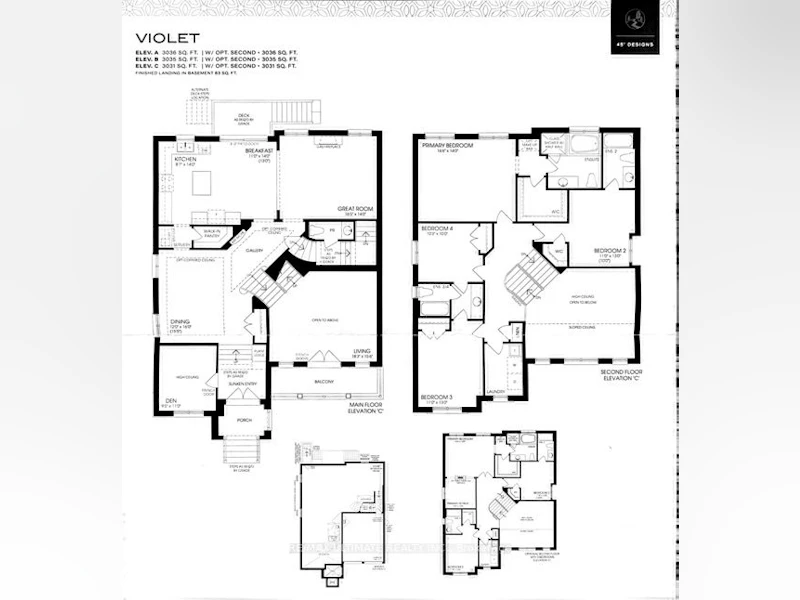
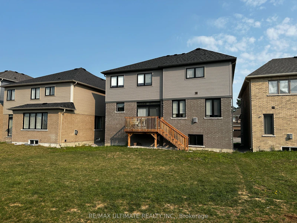
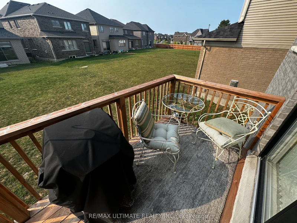
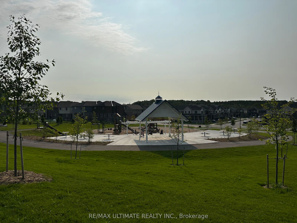
Welcome to this, 3,035 sq. ft. Tribute-built brick home offering executive living in Cobourg. From the charming front veranda to the double garage and four-car driveway, this home combines impressive scale with everyday function. The open-concept main floor features 9-foot ceilings, 8-foot doors, stylish laminate floors, direct garage access, and a powder room. At the heart of the home is a chef's kitchen equipped with quartz countertops, porcelain tile flooring, a center island, serving station, Butler's Pantry, and a bright breakfast area with oversized sliding doors to the back deck. Relax by the cozy gas fireplace in the family room, or step into the main-floor den featuring French doors and 13-foot ceilings ideal for a quiet home office. Just eight steps up the oak staircase with wrought-iron pickets, you will find an extraordinary mid-level Great Room with soaring ceilings.Upstairs, the king-sized primary suite serves as a private sanctuary with a large walk-in closet and a 4-piece ensuite featuring a deep Jacuzzi tub and separate glass shower. The second bedroom enjoys its own private 4-piece ensuite and walk-in closet, while the third and fourth bedrooms share a spacious semi-ensuite. Upper-level laundry and a double linen closet add ultimate convenience. Downstairs, the massive, unfinished basement offers 9-foot ceilings and full-size above-grade windows. Perfectly located, you are just 5 minutes from Highway 401 and the VIA Rail station, with effortless access to top schools, scenic trails, shopping, Cobourg Hospital, and Cobourg Beach.
$3,500/month
Updated about 3 hours ago
506 Hornbeck StreetCobourg, ON, K9A 4A1
- 4 Bed
- 4 Bath
- 3000 - 3500 Sqft
- Available N/A
Call Property Manager

Property Manager
- Phone:
- 647-831-1965
- Office:
- 416-656-3500
Type
House
Bedrooms
4
Full Bathrooms
4
Year Built
0 - 5 yrs old
Features
Beach, Deck, Hospital, In-Suite Laundry, Marina, Park, Porch
Fireplaces
1
Parking Spaces
6
Air Conditioner
Yes
Pets
Contact the Manager for information
Days on REW
47 Days
Property Views
18
MLS® Number
X13671302
Source
Toronto Real Estate Board
St. Joseph Catholic Elementary School
- Catholic
- JK - 8
St. Mary Catholic Secondary School
- Catholic
- 9 - 12
Northumberland Montessori School Inc.
- Private
- 1 - 8
Northumberland Christian School
- Private
- JK - 8
C R Gummow School
- Public
- JK - 8
Merwin Greer School
- Public
- JK - 6
St. Michael Catholic Elementary School
- Catholic
- JK - 6
Cobourg Collegiate Institute
- Public
- 9 - 12
Terry Fox School
- Public
- JK - 8
Notre Dame Catholic Elementary School
- Catholic
- JK - 8

Thank You!
We really appreciate your help improving our home search experience. Our team will look into this issue as soon as possible.
Close
Call Property Manager
Property Manager
- Phone:
- 647-831-1965
- Office:
- 416-656-3500






Cities near Cobourg
- Hamilton Township homes for rent (10.1 km)
- Alnwick/Haldimand homes for rent (17.3 km)
- Port Hope homes for rent (19.0 km)
- Alderville First Nation homes for rent (23.7 km)
- Hiawatha First Nation homes for rent (24.4 km)
- Cramahe homes for rent (26.1 km)
- Otonabee-South Monaghan homes for rent (30.4 km)
- Cavan Monaghan homes for rent (34.5 km)
Neighborhoods near Cobourg
Check availability
Listing data is subject to copyright, disclaimer, and additional requirements from the data provider. See our Terms of Use for terms applicable to this listing.