
4 bedrooms for $2,800/month at 1828 Marconi Boulevard, London, ON for Rent - REW
Boost your listing
$2,800/month
Updated 1 day ago

1828 Marconi BoulevardLondon, ON, N5V 4Y1

Argyle
  • 4 Bed
  • 2 Bath
  • 700 - 1099 Sqft
  • Available N/A
Contact
Property Manager
$2,800/month
4 bd 2 ba 700 - 1099 sf

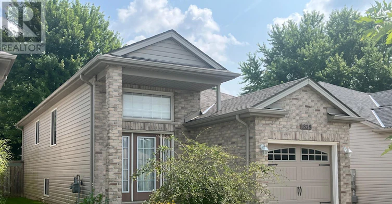
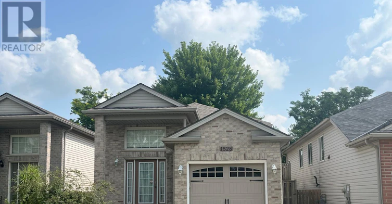
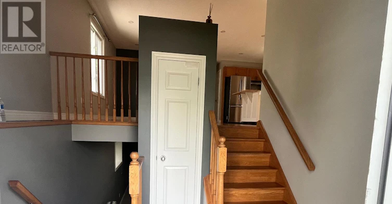
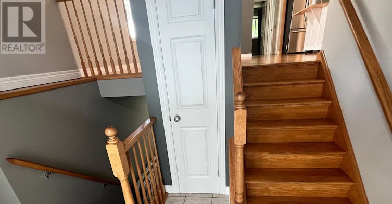
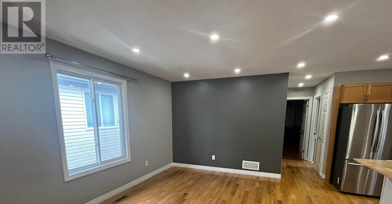
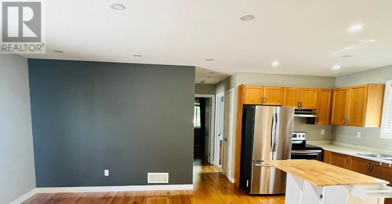
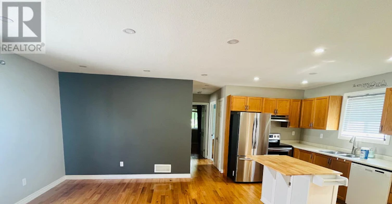
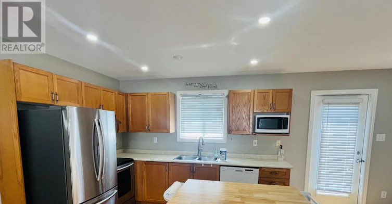
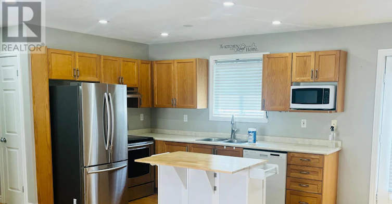
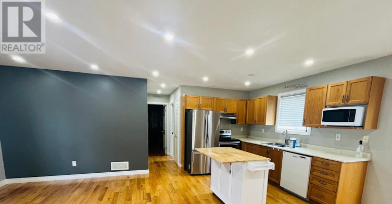
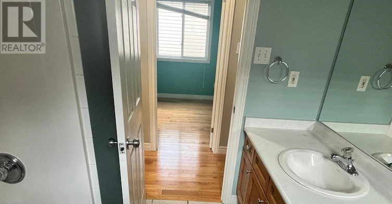
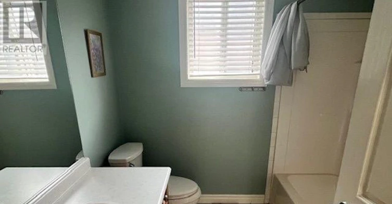
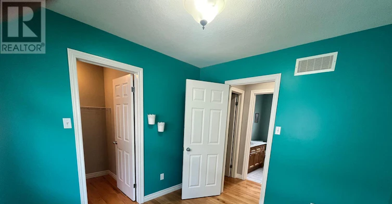
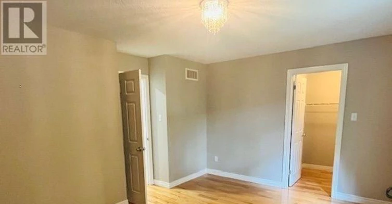
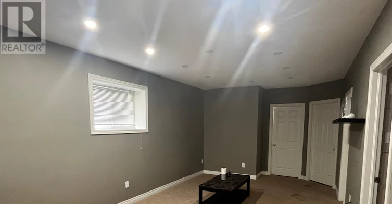
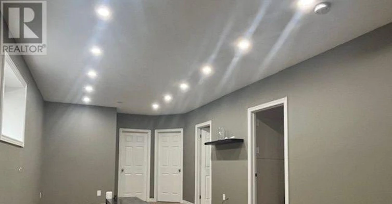
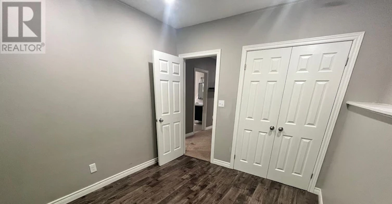

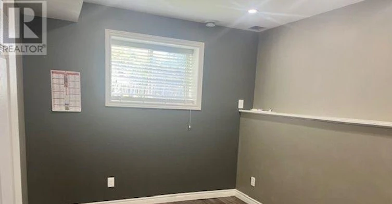
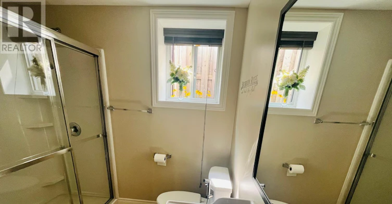
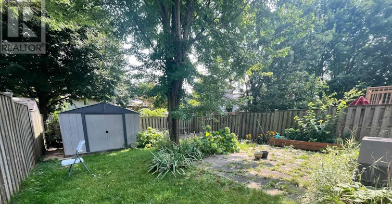
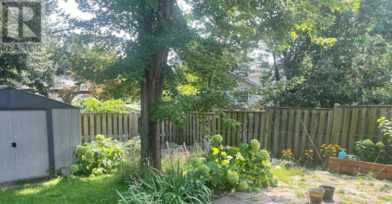
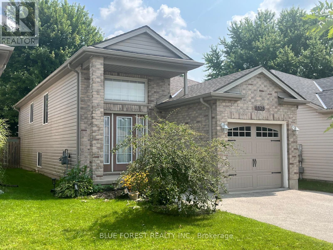
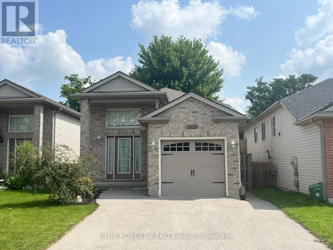
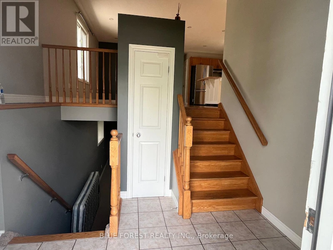
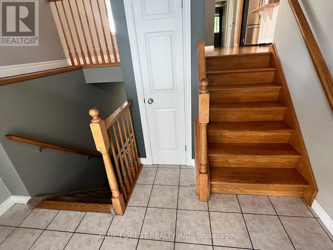
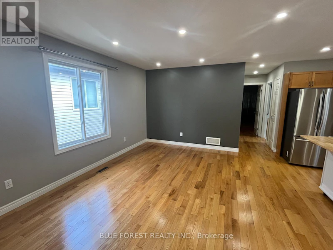
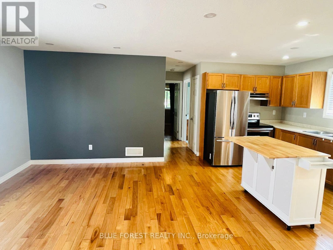
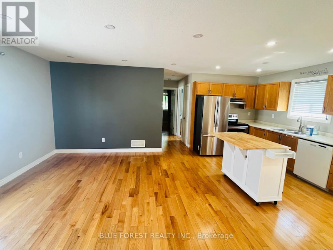
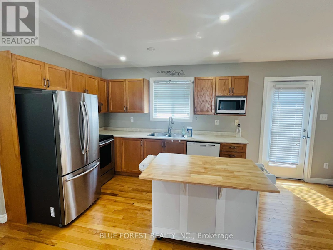
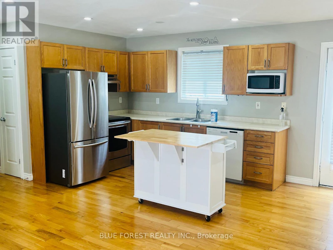
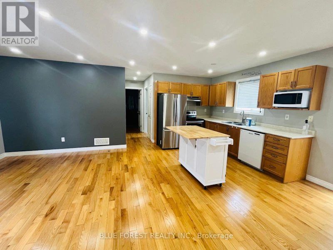
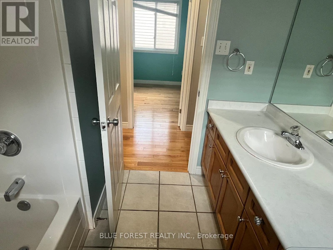
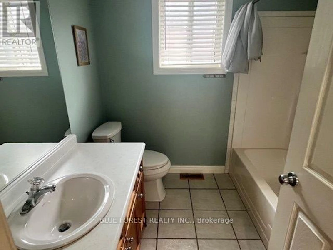
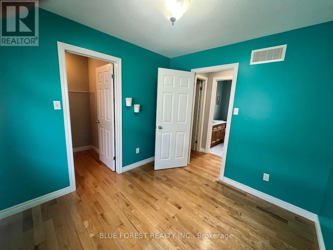
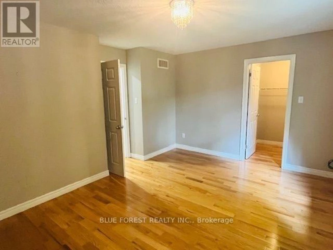
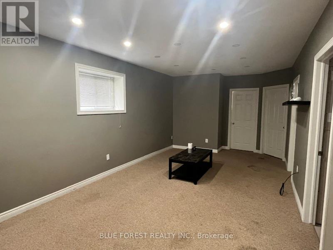
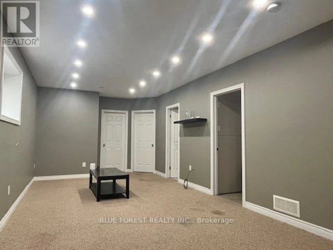
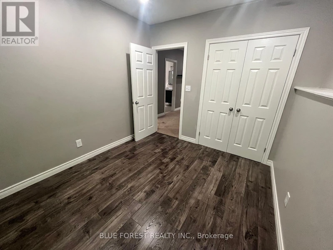
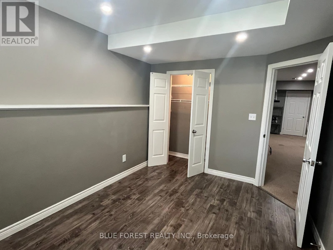
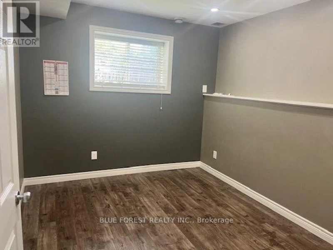
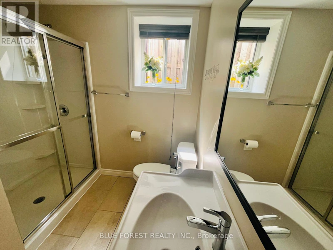
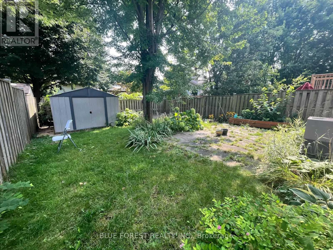
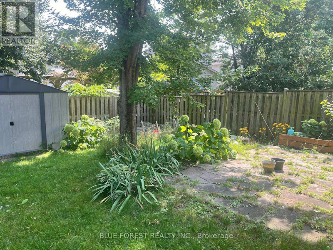
Available September 1st! This well-maintained raised ranch offers 4 spacious bedrooms and 2 full bathrooms, making it an ideal home for families or working professionals. The bright upper level features an open-concept living and dining area with pot lights, creating a warm and inviting atmosphere. The modern kitchen offers ample cabinet space and direct access to the fully fenced backyard-perfect for relaxing, entertaining, or enjoying summer BBQs. The primary bedroom includes a walk-in closet, and an additional upstairs bedroom also features a walk-in closet. A full bathroom completes the upper level.The lower level offers a large family room, two generously sized bedrooms, and a second full bathroom with a standing shower, providing plenty of space for everyone. Additional features include an attached garage, a double driveway, and a functional layout designed for comfortable everyday living. Conveniently located close to schools, parks, shopping, public transit, and other everyday amenities. Tenant is responsible for all utilities and the water heater rental. (id:63626)


Home facts and features

Property overview
Type
House
Bedrooms
4
Full Bathrooms
2
Some sweet, suite features
Appliances
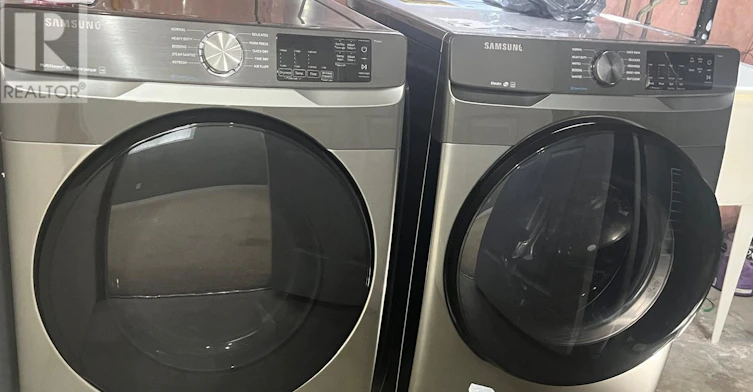
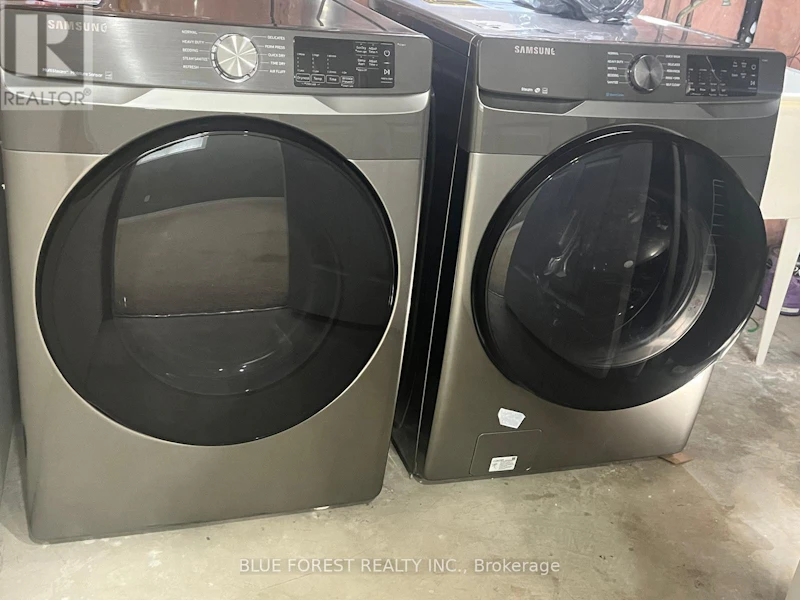
Dishwasher, Dryer, Refrigerator, Stove, Washer
Parking Spaces
3
Air Conditioner
Yes
Restrictions
Pets
Contact the Manager for information
Property details
Days on REW
4 Days
Property Views
5
MLS® Number
X13624708
Source
Canadian Real Estate Association
Schools nearby
Holy Family Elementary School
  • Catholic
  • JK - 8
John P Robarts Public School
  • Public
  • JK - 8
St Robert School
  • Catholic
  • JK - 8
Lord Nelson Public School
  • Public
  • JK - 8
Bonaventure Meadows Public School
  • Public
  • JK - 8
Clarke Road Secondary School
  • Public
  • 9 - 12
Tweedsmuir Public School
  • Public
  • JK - 8
Princess Anne French Immersion Public School
  • Public
  • K - 8
St Bernadette School
  • Catholic
  • JK - 8
St Pius X School
  • Catholic
  • JK - 8
School catchments and distances are intended to be used as reference only. To verify enrolment eligibility for a property, contact the school directly.Report Incorrect Info
Check availability
Property Manager
BLUE FOREST REALTY INC.

View Phone

Other rentals in the area
287 Portsmouth Crescent E, London, ON, N5V 4E1
$2,900/month
287 Portsmouth Crescent E
  • Argyle
  • London
  • 4 bd
  • 2 ba
  • 1500 - 1999 sf
762 Railton Avenue, London, ON, N5V 4E4
$3,000
762 Railton Avenue
  • Argyle
  • London
  • 4 bd
  • 2 ba
  • 45 x 100
127 Marconi Court, London, ON, N5V 0C9
$3,000/month
127 Marconi Court
  • Argyle
  • London
  • 4 bd
  • 3 ba
  • 35 x 105
49 Caprice Crescent, London, ON, N5V 3M1
$2,595/month
49 Caprice Crescent
  • Argyle
  • London
  • 4 bd
  • 2 ba
  • 50 x 63
Looking for something new in London
Register Now
538 Southdale Road East Townhomes
538 Southdale Road East
  • White Oaks
  • London
  • Townhome
  • Move in TBA
Register Now
1521 Sunningdale Road West
  • Fox Hollow
  • London
  • Townhome
  • Move in TBA
Register Now
Fox Crossing
2700 Buroak Drive
  • Fox Hollow
  • London
  • Townhome
  • Move in TBA
Register Now
Astoria Condominiums
West Richmond | Sunningdale Street | Road
  • Uplands
  • London
  • Condo
  • Move in TBA
We use cookies and other technologies for functionality, security, and to provide you with a personalized experience on our online services. By continuing to use our online services, you agree to our Privacy Policy and Terms of Use. For information on how to adjust your privacy settings, visit our Cookie Policy.
Dismiss


