
4 bedrooms for $2,800/month at 762 Railton Avenue, London, ON for Rent - REW
Boost your listing
$2,800/month
Updated 8 days ago

762 Railton AvenueLondon, ON, N5V 4E4

Argyle
  • 4 Bed
  • 2 Bath
  • 1100 - 1499 Sqft
  • Available N/A
Contact
Property Manager
$2,800/month
4 bd 2 ba 1100 - 1499 sf

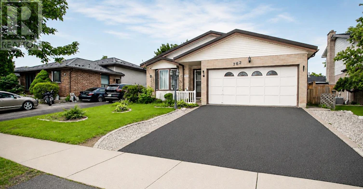
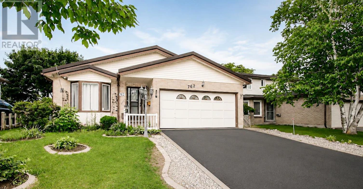
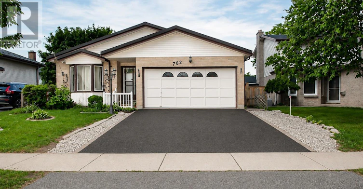
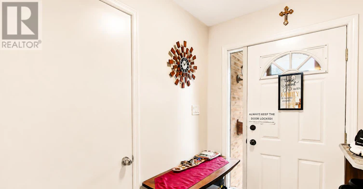
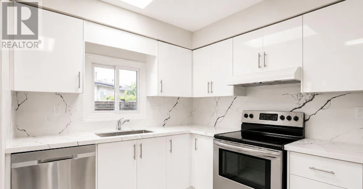
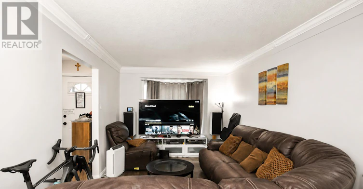
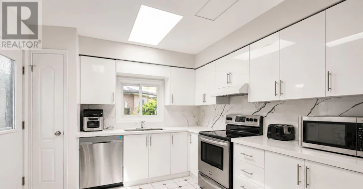
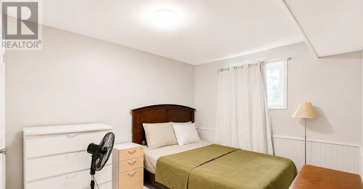
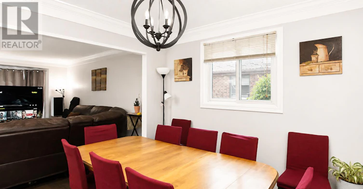
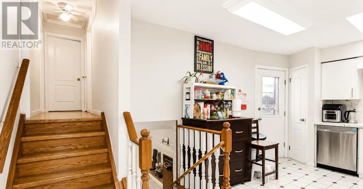
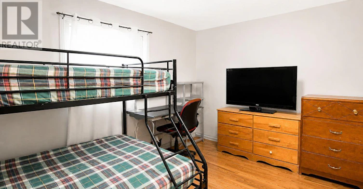
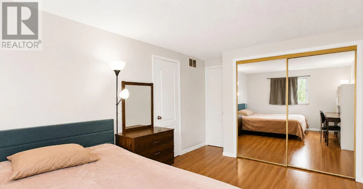
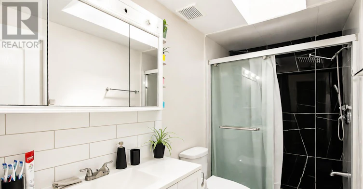
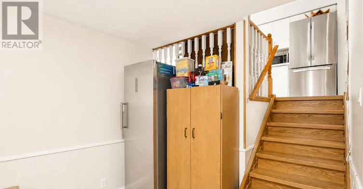
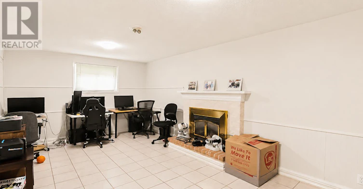
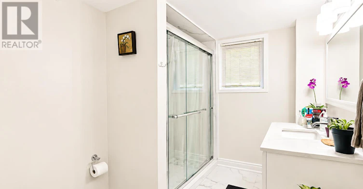
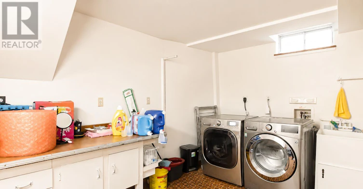
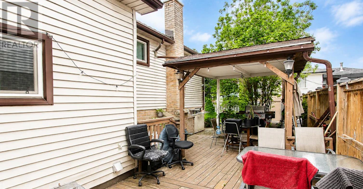
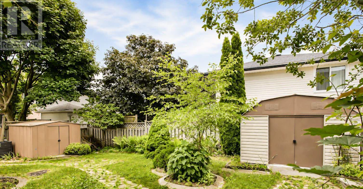
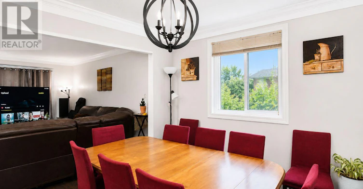
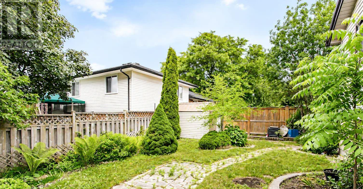
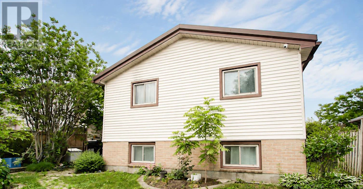
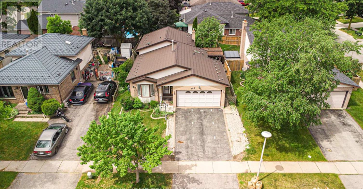
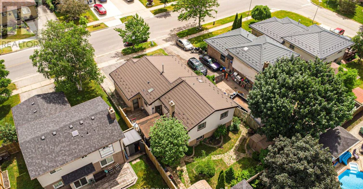
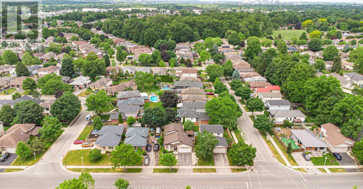
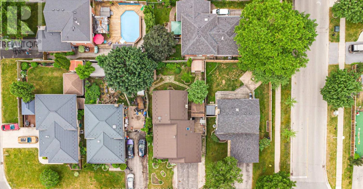
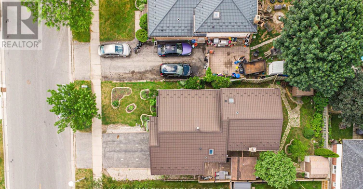
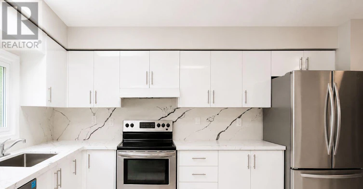
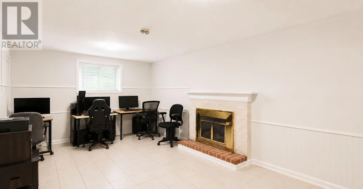
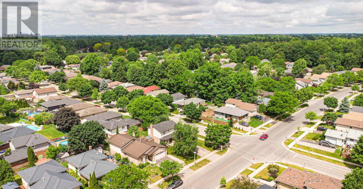
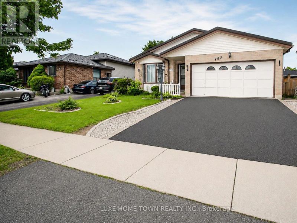
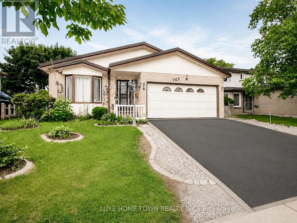
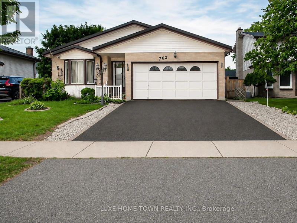
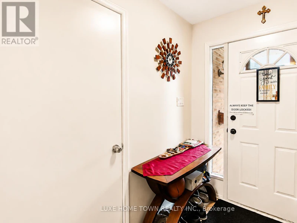
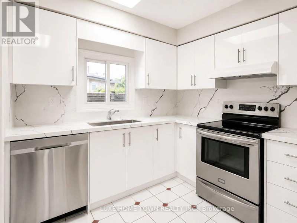
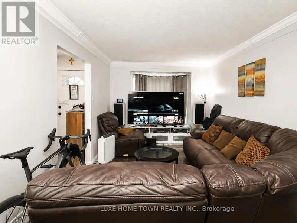
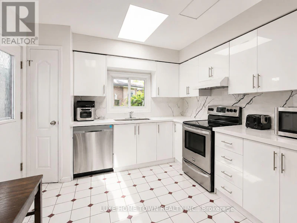
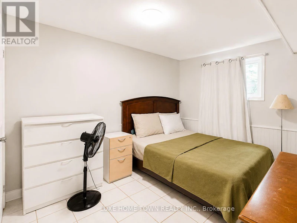
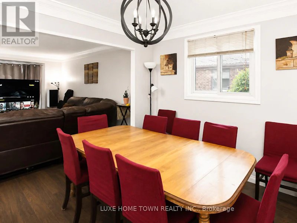
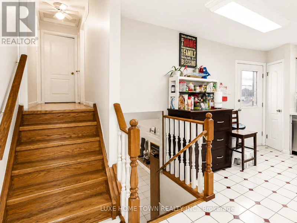
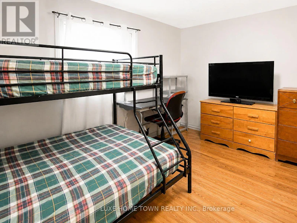
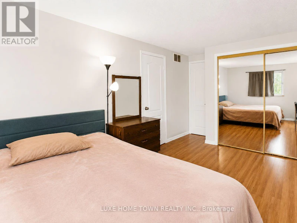
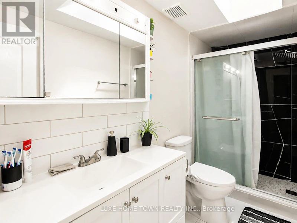
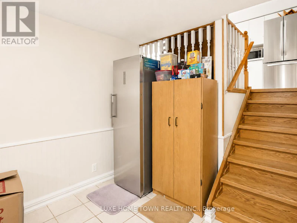
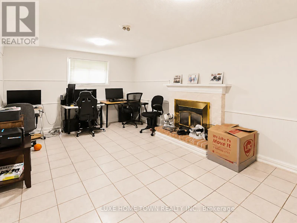
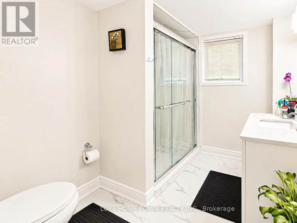
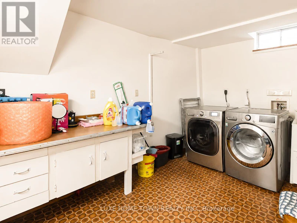
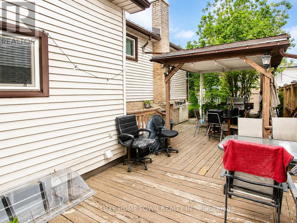
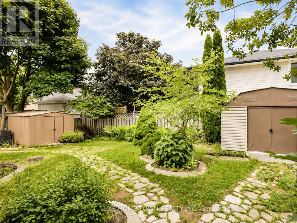
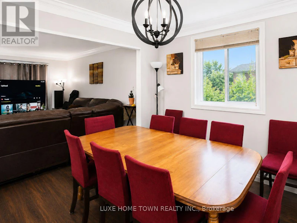
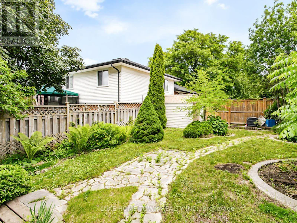
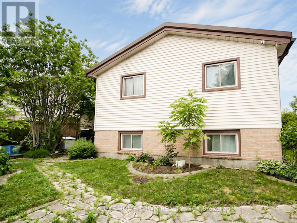
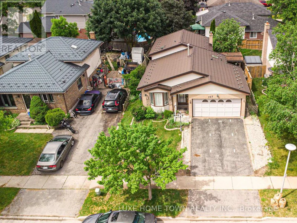
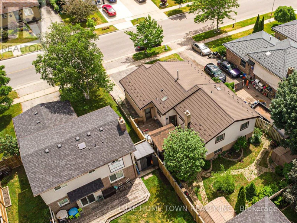
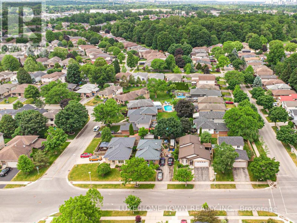
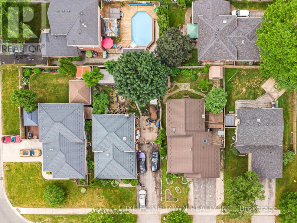
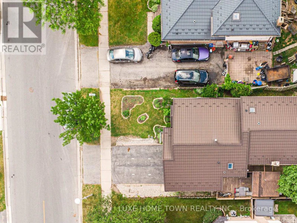
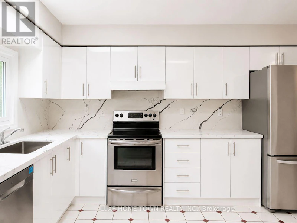
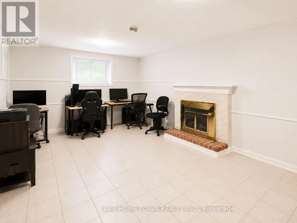
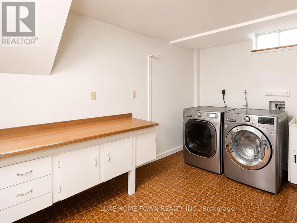
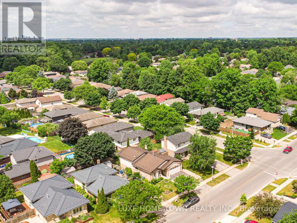
Welcome to 762 Railton Avenue available for lease , a beautifully maintained multi-level backsplit with a double-car garage, offering comfort, functionality, and exceptional value. Move-in ready and thoughtfully updated, the home features a durable metal roofing, providing long-term peace of mind and reduced maintenance costs. Natural light fills the home through two skylights located in the kitchen and main bathroom. Newly Renovated Washrooms. The main level boasts a spacious family room, dining area, and an open-concept kitchen, creating an inviting space for everyday living and entertaining. Step outside to a beautifully landscaped backyard filled with flowers and vegetable gardens, conveniently accessible from the kitchen-perfect for enjoying fresh ingredients and outdoor gatherings with family and friends. The upper level features three generously sized bedrooms, including a spacious primary bedroom with a large window and semi-ensuite (cheater) bathroom. The skylight in the bathroom enhances the bright and airy feel of the space. The fully finished lower level adds incredible versatility with a second full bathroom and ample space for a home office, fourth bedroom, gym, recreation room, or additional family living area. Ideally located close to shopping centres, libraries, schools, parks, and just minutes from Highway 401, this home offers both convenience and lifestyle. (id:63626)


Home facts and features

Property overview
Type
House
Bedrooms
4
Full Bathrooms
2
Some sweet, suite features
Features
Smoke Detectors, Sump Pump
Appliances
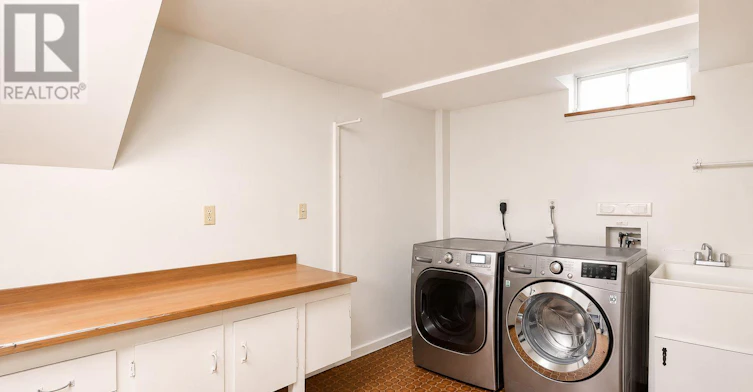
Dishwasher, Dryer, Garage door opener, Microwave, Refrigerator, Stove, Washer, Water Heater, Window Coverings
Fireplaces
1
Parking Spaces
4
Air Conditioner
Yes
Restrictions
Pets
Contact the Manager for information
Property details
Days on REW
50 Days
Property Views
42
MLS® Number
X13547040
Source
Canadian Real Estate Association
Schools nearby
Holy Family Elementary School
  • Catholic
  • JK - 8
John P Robarts Public School
  • Public
  • JK - 8
St Robert School
  • Catholic
  • JK - 8
Lord Nelson Public School
  • Public
  • JK - 8
Bonaventure Meadows Public School
  • Public
  • JK - 8
Clarke Road Secondary School
  • Public
  • 9 - 12
Princess Anne French Immersion Public School
  • Public
  • K - 8
Tweedsmuir Public School
  • Public
  • JK - 8
St Pius X School
  • Catholic
  • JK - 8
St Bernadette School
  • Catholic
  • JK - 8
School catchments and distances are intended to be used as reference only. To verify enrolment eligibility for a property, contact the school directly.Report Incorrect Info
Check availability
Property Manager
Luxe Home Town Realty Inc

View Phone

Move in Date

This site is protected by reCAPTCHA and the Google Privacy Policy and Terms of Service apply.

By proceeding, you consent to receive communications using the methods provided, from REW.ca and our partners about your inquiry and other home-related matters to assist you in your search, but not as a condition of any purchase. Please note that our agent partners are not affiliated with REW Realty.
Other rentals in the area
127 Marconi Court, London, ON, N5V 0C9
$3,000/month
127 Marconi Court
  • Argyle
  • London
  • 4 bd
  • 3 ba
  • 35 x 105
Looking for something new in London
Now Selling
The Farmhouse Nine
Wickerson |Byron Baseline Road|Road
  • Byron
  • London
  • Single Family Home
  • Move in TBA
Now Selling
Boler Heights
Boler |Longview Road|Court
  • Byron
  • London
  • Single Family Home
  • Move in TBA
Now Selling
Creekview
Silverfox Drive | Tokala Trail
  • Fox Hollow
  • London
  • Single Family Home
  • Move in TBA
Register Now
Southdale Road Condos
400 Southdale Road East
  • White Oaks
  • London
  • Condo
  • Move in TBA
We use cookies and other technologies for functionality, security, and to provide you with a personalized experience on our online services. By continuing to use our online services, you agree to our Privacy Policy and Terms of Use. For information on how to adjust your privacy settings, visit our Cookie Policy.
Dismiss



