
4 bedrooms for $2,750/month at 287 Portsmouth Crescent E, London, ON for Rent - REW
Boost your listing
$2,750/month
Updated 15 days ago

287 Portsmouth Crescent ELondon, ON, N5V 4E1

Argyle
  • 4 Bed
  • 2 Bath
  • 1500 - 1999 Sqft
  • Available N/A
Contact
Property Manager
$2,750/month
4 bd • 2 ba • 1500 - 1999 sf

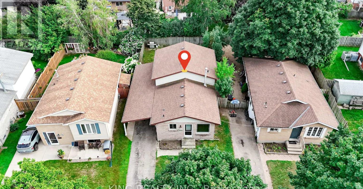
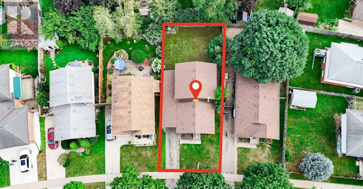
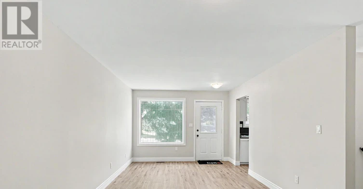
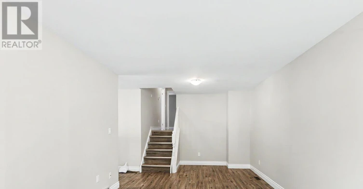
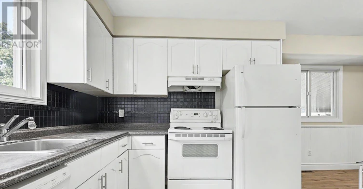
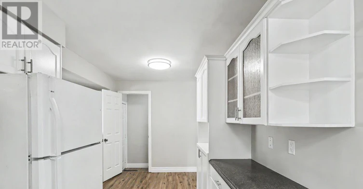
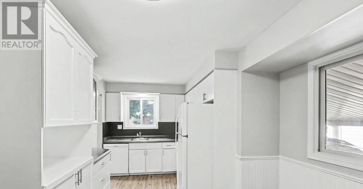
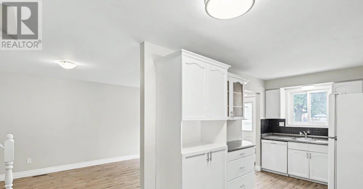
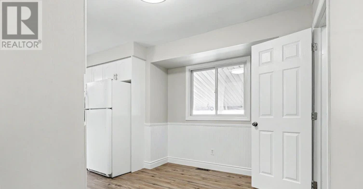
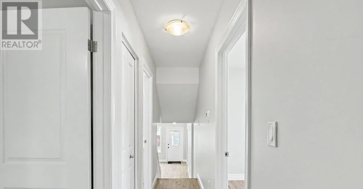
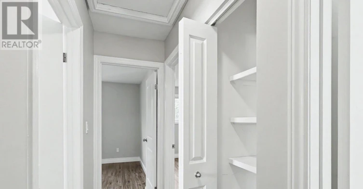
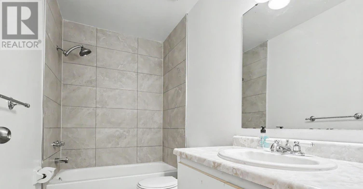
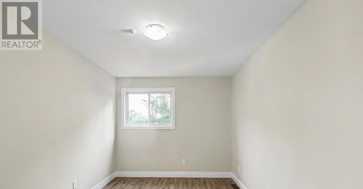
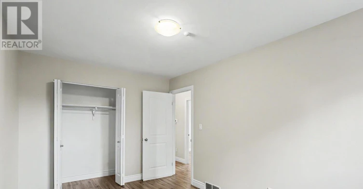
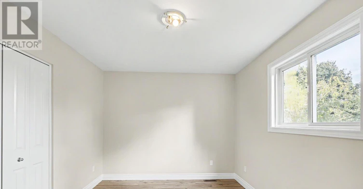
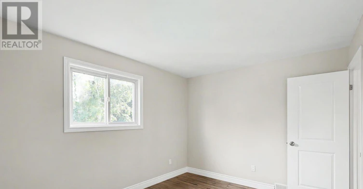
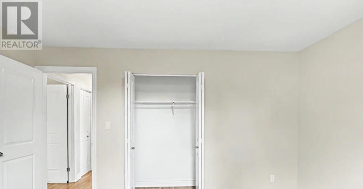
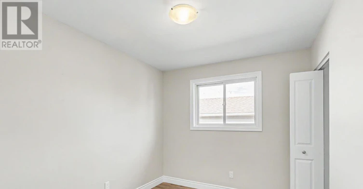
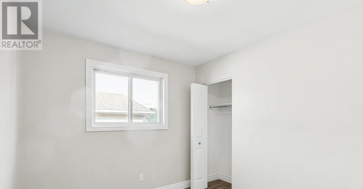
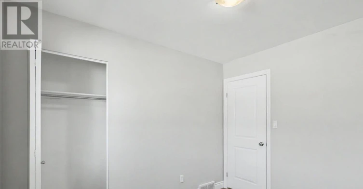
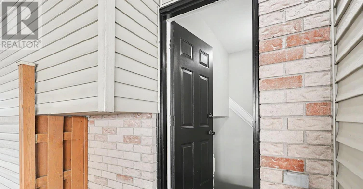
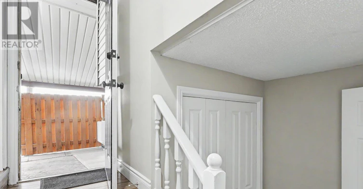
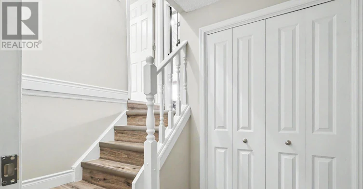
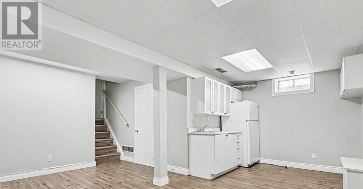
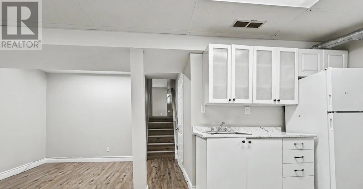
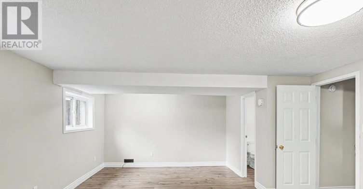
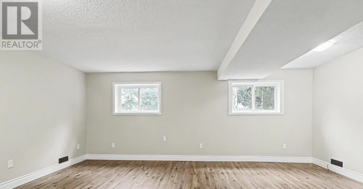
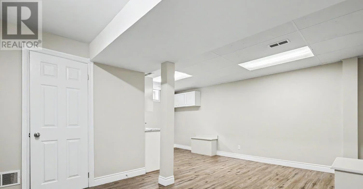
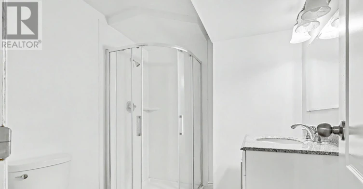
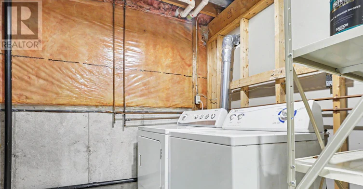
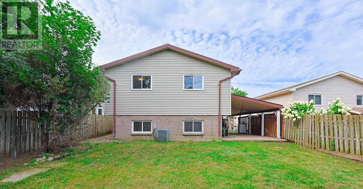
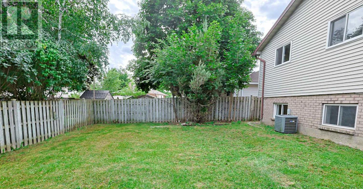
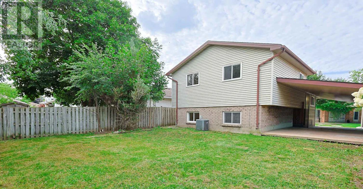
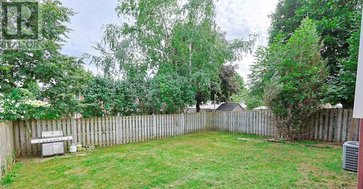
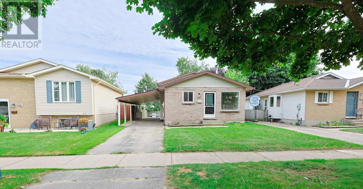
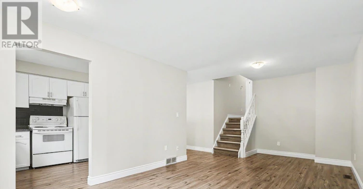
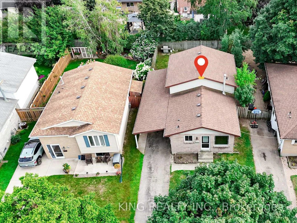
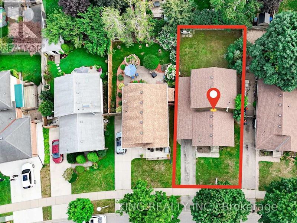
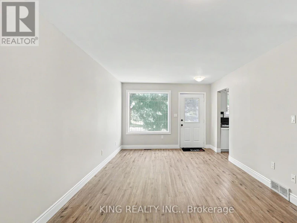
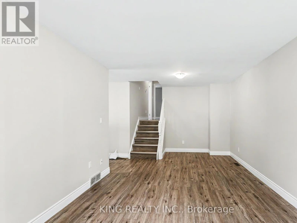
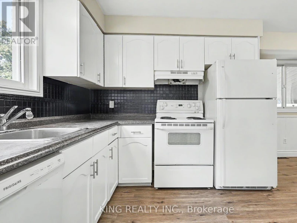
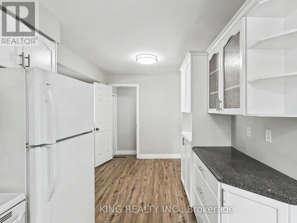
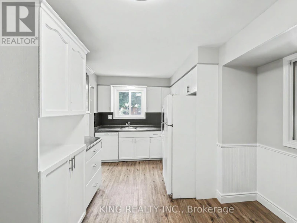
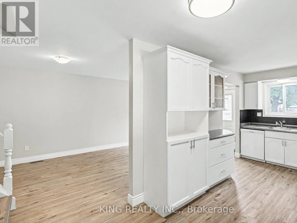
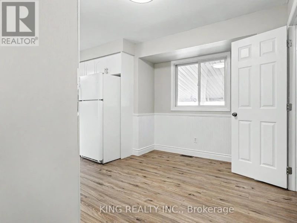
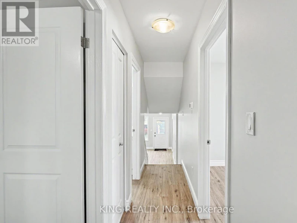
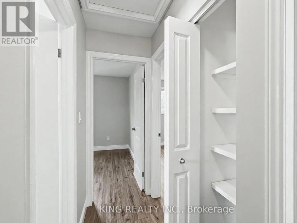
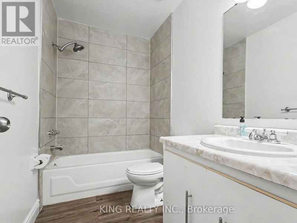
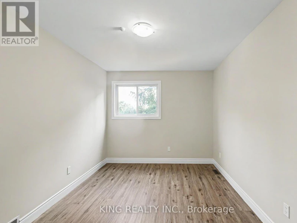
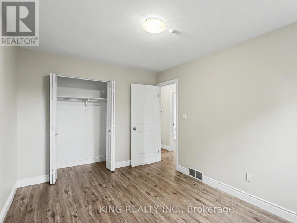
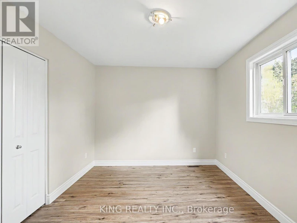
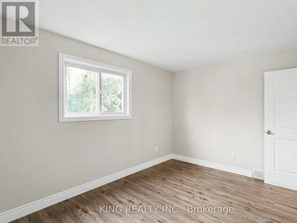
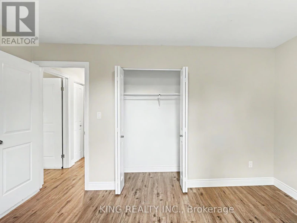
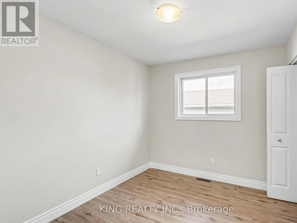
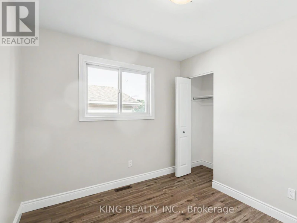
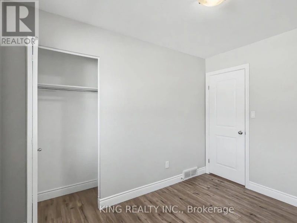
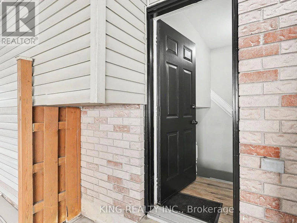
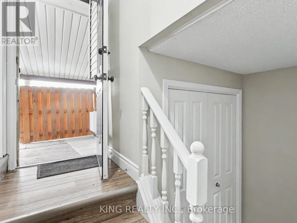
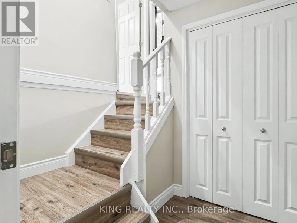
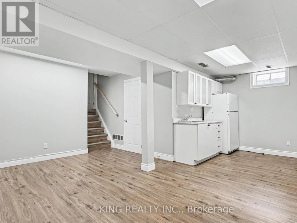
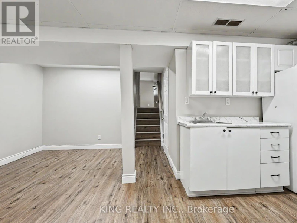
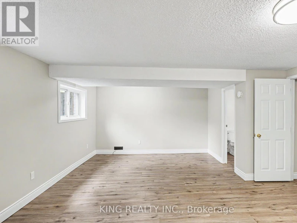
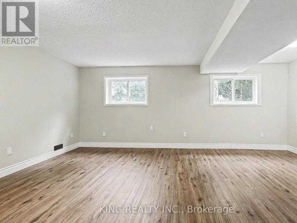
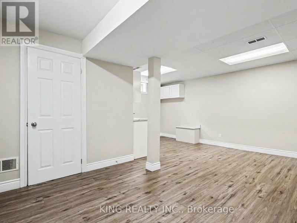
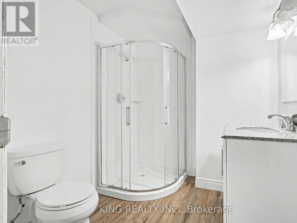
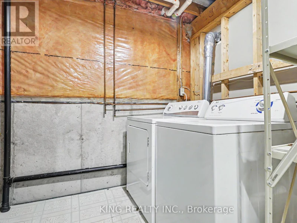
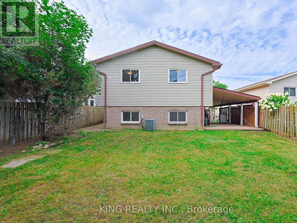
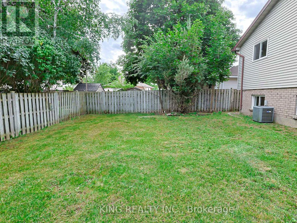
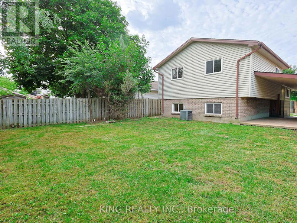
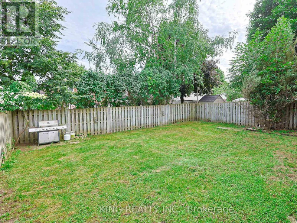
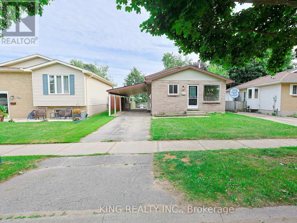
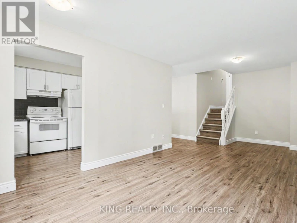
Welcome to 287 Portsmouth Crescent East-a beautifully updated with finished basement , freshly painted, and light-filled back-split offering over 2,000 square feet of finished living space in the highly desirable Trafalgar Heights neighborhood. Perfect for growing families or savvy investors, this home provides exceptional versatility across three distinct living levels. The main floor features a bright, welcoming living room flowing into a crisp white eat-in kitchen. Finished basement boast a massive 4th bedroom and a flexible basement recreation space including a kitchenette, providing plenty of room for entertainment, a home office, or a gym. Accommodations include 3 generously sized upper-level bedrooms plus 1 additional lower-level bedroom with large windows above ground level and natural light, along with 2 full bathrooms. Modern vinyl plank flooring, updated trim, contemporary doors, light fixtures, and energy-efficient vinyl windows run throughout. The lower level has a separate entrance, and outside, enjoy a private carport and a concrete patio that extends into a fully fenced, well-maintained backyard. Situated on a quiet, low-traffic crescent with quick access to Highway 401, top-rated local schools, parks, and essential amenities. Close to Veterans Memorial Parkway, Gore Road, and major companies in this area. 5 minutes to Highway 401 and 10 minutes to London International Airport. (id:63626)


Home facts and features

Property overview
Type
House
Bedrooms
4
Full Bathrooms
2
Lot Size
38 ft x 100 ft (3900 ft²)
Some sweet, suite features
Features
Flat site, Sump Pump
Parking Spaces
3
Air Conditioner
Yes
Restrictions
Pets
Contact the Manager for information
Property details
Days on REW
22 Days
Property Views
126
MLS® Number
X13744834
Source
Canadian Real Estate Association
Schools nearby
Holy Family Elementary School
  • Catholic
  • JK - 8
John P Robarts Public School
  • Public
  • JK - 8
St Robert School
  • Catholic
  • JK - 8
Lord Nelson Public School
  • Public
  • JK - 8
Bonaventure Meadows Public School
  • Public
  • JK - 8
Clarke Road Secondary School
  • Public
  • 9 - 12
Princess Anne French Immersion Public School
  • Public
  • K - 8
Tweedsmuir Public School
  • Public
  • JK - 8
St Bernadette School
  • Catholic
  • JK - 8
St Pius X School
  • Catholic
  • JK - 8
School catchments and distances are intended to be used as reference only. To verify enrolment eligibility for a property, contact the school directly.Report Incorrect Info
Check availability
Property Manager
KING REALTY INC.

View Phone

Move in Date

This site is protected by reCAPTCHA and the Google Privacy Policy and Terms of Service apply.

By proceeding, you consent to receive communications using the methods provided, from REW.ca and our partners about your inquiry and other home-related matters to assist you in your search, but not as a condition of any purchase. Please note that our agent partners are not affiliated with REW Realty.
Other rentals in the area
762 Railton Avenue, London, ON, N5V 4E4
$2,800/month
762 Railton Avenue
  • Argyle
  • London
  • 4 bd
  • 2 ba
  • 46 x 100
Looking for something new in London
Register Now
349 Southdale Road East Townhomes
349 Southdale Road East
  • White Oaks
  • London
  • Townhome
  • Move in TBA
Now Selling
Springbank Lux
464 Springbank Drive
  • Southcrest
  • London
  • Condo
  • Move in 2025
Register Now
2846 & 2870 Tokala Trail Townhomes
2846 Tokala Trail
  • Fox Hollow
  • London
  • Townhome
  • Move in TBA
Now Selling
Talbot Twenty-Ones
3557 Colonel Talbot Road
  • Talbot
  • London
  • Townhome
  • Move in 2023
We use cookies and other technologies for functionality, security, and to provide you with a personalized experience on our online services. By continuing to use our online services, you agree to our Privacy Policy and Terms of Use. For information on how to adjust your privacy settings, visit our Cookie Policy.
Dismiss

