Montgomery Place by Westbow Construction, Saskatoon SK - REW
Boost your listing
Montgomery Place
Saskatoon, SK

Other nearby developments

  • Now Selling
    Aspen Ridge
    Aspen Ridge
    Single Family Home
    Saskatoon
  • Under Construction
    South Kensington
    South Kensington
    Single Family Home
    Saskatoon
  • Under Construction
    Highlander Ridge 3
    Highlander Ridge 3
    Townhome
    Saskatoon
New Construction

Montgomery Place

Starting from $404,900
11th West Street
Now Selling
Move in ready
Montgomery Place highlights
Type:
Townhome
Bedrooms:
3 - 4 bedrooms
Units:
95 units
Floors:
N/A floors
Development Features
Development Overview
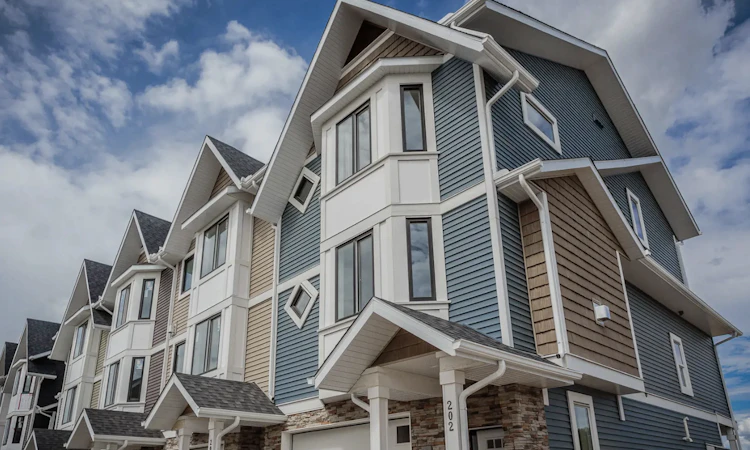
Experience the comfort and quality of Montgomery Place – Saskatoon’s newest town home development located near most amenities, schools, parks and circle drive by pass. Our aim is to provide the best home for you, one that we would be proud to live in ourselves and that will give great value for your investment for many years to come. This modern, bright complex offers 2-floor plans with a variety of unique features to fit your lifestyle. These units feature 1400-1645 sq.ft., 9 ft. ceilings, 3 bedrooms, 3 bathrooms and a second-floor laundry. Large master bedrooms with stunning ensuites featuring dual sinks, quartz countertops, soaker tubs, and tile and glass showers with a walk-in closet. The basement is open to develop and has 8ft ceilings with a large window and roughed in 3-piece bathroom. Source: Westbow
Your home: | • finely picked exterior accents | • eight different exterior colour | Schemes | • bright, friendly, well thought | Out design | • fully fenced and landscaped | Yards with underground | Sprinkler system | • covered deck or balcony | • double attached garage with | Concrete driveway | • maintenance free decking and | Exterior fencing | Interiors: | • your choice of two interior | Colour schemes (mica or | Shale) | • airy 9-foot ceilings throughout | The main level | • wide plank laminate flooring | In great room, kitchen, dining, | Hallway & den | • designer ceramic tile in entry | And ensuite | • elegant fireplace with a rock | Face and modern tile in main | Living area | • large windows | • modern fixtures with beautiful | Chandeliers and recessed pot | Lighting | Bathrooms: | • stunning master ensuite with | Large walk in shower with | Glass door floor to ceiling | Designer tile, soaker tub, | His and her porcelain sinks | With quartz counters, well | Designed cabinets with t-bar | Handles and tile flooring | • large functional main | Bathrooms include a deep | Bathtub shower combination | • powder room on main floor | (not in all units) | Convenience: | • front (in garage) and rear | Hose bibs | • 2” horizontal blinds on | Windows | • electric garage door opener | • plugs in living room, kitchen, | Master bedroom, ensuite and | Deck to plug in sonos wireless | Speakers | • conduit run for television in | All bedrooms and living room | • christmas light plug on switch | • 220v wire run for outside deck | Heater with switch | • switch by bedside to turn on | Lights and usb plugs | • roughed in for central vac | • basement is open for | Development, already insulated | And electrical completed, 8ft | Ceilings and has a roughed in 3 | Piece bath | Gourmet kitchens: | • modern and traditional | Finishing and cabinets | • polished quartz counters | Complimented by ceramic | Backsplash | • under mount stainless steel | Double sinks with a chrome | Pull down faucet feature | • space saving design from the | Island or bar for maximum | Counter space | • stainless steel appliances, | Fridge with water and ice, | Dishwasher, electric range, | Microwave and hood fan | • large kitchen pantries (not in | All units) | Safe & secure features: | • hard wired smoke and c/o | Detector on every floor | • fire protection sprinkler system | • decorative and feature lighting | At entrance of every home | • 1 year materials and labour | Warranty | • 2 year mechanical systems | Warranty | • 5 year building envelope | Warranty | • 10 year structural defect | Warranty
Developed By
Westbow Construction logo
Westbow Construction
Developer
3 active developments
1000+ homes built by developer

In 1977, Westbow Construction was established by Dick Westeringh in the fertile land of Chilliwack, British Columbia. Since then Westbow has built homes all over North America, gained a wealth of experience, and established a deep-rooted reputation for quality in the industry. Chilliwack is where those roots continue to grow, and as we expand to other reaches of Canada, like in Saskatoon, we build on that legacy of quality and customer service.
Westbow Construction is proud to be the customers’ number one home builder. We strive to continue the legacy of being a family-owned and operated developer, building dream homes for customers in British Columbia and Saskatchewan

View Full Profile

Other developments in Saskatoon

Now Selling
Aspen Ridge
132 Thakur Street
  • Saskatoon
  • Saskatoon
  • Single Family Home
  • Move in TBA
Now Selling
South Kensington
1011 Childers Court
  • Saskatoon
  • Saskatoon
  • Single Family Home
  • Move in TBA
Now Selling
Highlander Ridge 3
3206 11th Street West
  • Saskatoon
  • Saskatoon
  • Townhome
  • Move in TBA
Now Selling
Kensington
855 Labine Crescent
  • Saskatoon
  • Saskatoon
  • Single Family Home
  • Move in TBA

Similar listings in Saskatoon

543 Traeger Manor, Saskatoon, SK, S7V 1Z8
$607,900
543 Traeger Manor
  • Saskatoon
  • 4 bd
  • 3 ba
  • 1900 sf
204-315 Kingsmere Boulevard, Saskatoon, SK, S7J 3R1
$154,900
204 315 Kingsmere Boulevard
  • Saskatoon
  • 1 bd
  • 1 ba
  • 718 sf
346 U Avenue S, Saskatoon, SK, S7M 3C3
$45,000
346 U Avenue S
  • Saskatoon
  • 0 bd
  • 0 ba
Virtual Tour
1230 E Avenue N, Saskatoon, SK, S7L 1T4
$319,900
1230 E Avenue N
  • Saskatoon
  • 2 bd
  • 2 ba
  • 768 sf

