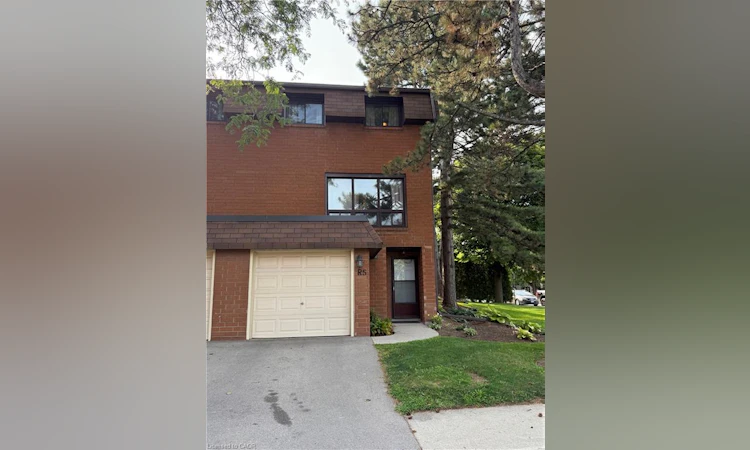
For Sale: R5-444 Stone Church Road W, Hamilton, ON - REW
Boost your listing
Listing featured. Your listing will be featured on REW.
View featured placement
$424,777
3 bd 1 ba 1182 sf Townhouse

444 Stone Church Road W Unit# R5Hamilton, ON, L9B 1R1

Gilkson
  • 3 Bed
  • 1 Bath
  • 1182 Sqft
  • Townhouse

About this home

Welcome to Garthstone Estates! This well maintained end-unit townhome offers 3 bedrooms, plenty of space, and a move-in-ready opportunity in a clean, safe, and family-friendly community. The home welcomes you with a spacious entryway featuring a convenient closet. From here, a few steps lead up to the dining room and kitchen, while the lower level offers a laundry room and an abundance of storage space. The bright eat-in kitchen features a walkout to the fully fenced backyard, making outdoor entertaining and family gatherings a breeze. From the dining room, continue up a few steps into the exceptionally spacious living room, complete with large windows that fill the space with natural light and beautiful hardwood flooring. The next level features a generous primary bedroom with hardwood floors, a large window, and a wall-to-wall closet. Just steps away is a functional 5-piece bathroom with double sinks. On the fifth level, you will find two additional bedrooms, perfect for a nursery, children's rooms, guest space, or a home office. The private, fully fenced backyard is ideal for family barbecues, entertaining, or simply relaxing outdoors. A children's play park is conveniently located just outside the gate. Enjoy having everything you need close at hand, including three parks within walking distance, schools, shopping, restaurants, and a variety of everyday services. Commuters will appreciate the quick access to the Link, 403, and Red Hill Valley Parkway, as well as convenient public transit options. Garthstone Estates is a wonderful community offering a welcoming, family-oriented atmosphere. This is a home you won't want to miss! **Call today to book your private appointment!** (id:63626)
Listed by: Bella Garcia, Salesperson, Right At Home Realty

Home facts and features

Price details
List Price
Gross Taxes for 2026
$3,146
Strata Maintenance Fees
$602 Monthly
Home facts
Bedrooms
3
Full Bathrooms
1
Parking Spaces
2
Parking Details
Visitor Parking, Attached Garage
Property Type
Townhouse
Year Built
Built in 1973 (53 yrs old)
Title
Condo/Strata
Exterior Finish
Brick
Heating Type
Forced air, Natural gas
Cooling
Central air conditioning
Basement Details
Unfinished, Full
Features
Automatic Garage Door Opener, Paved driveway, Smoke Detectors
Appliances
Dryer, Refrigerator, Stove, Washer
Community
Agent details
Primary Agent
Bella Garcia
Primary Broker
Right At Home Realty
Listing details
Days on REW
1 Day
MLS® Number
40854864
Source
Canadian Real Estate Association
Is this your listing? Help it to stand out.

Mortgage Calculator

Estimated Payments
Purchase Price
Mortgage Total
Down Payment
Amortization
25 Years
Interest Rate
3.99%

Connect with our mortgage partner

REW Money

REW Money

REW Money

Connect with a mortgage expert

The displayed rates are provided as guidance only, are not guaranteed, or are to be considered an approval of credit. Approval will be based solely on your personal situation. You are encouraged to speak with a Mortgage Professional for the most accurate information and to determine your eligibility.

Property Insights

R A Riddell Public School
  • Public
  • JK - 8
St. Thomas More Catholic Secondary School
  • Catholic
  • 9 - 12
James MacDonald Public School
  • Public
  • JK - 6
Gordon Price School
  • Public
  • JK - 8
St. Vincent de Paul Catholic Elementary School
  • Catholic
  • JK - 8
Annunciation of Our Lord Catholic Elementary School
  • Catholic
  • JK - 8
St. Thérèse of Lisieux Catholic Elementary School
  • Catholic
  • JK - 8
Westmount School
  • Public
  • 9 - 12
Westview Middle School
  • Public
  • 6 - 8
Regina Mundi Catholic Elementary School
  • Catholic
  • JK - 8
School catchments and distances are intended to be used as reference only. To verify enrolment eligibility for a property, contact the school directly.Report Incorrect Info
Listing data is subject to copyright, disclaimer, and additional requirements from the data provider. See our Terms of Use for terms applicable to this listing. Listing data was last updated on 2026-08-11.
We use cookies and other technologies for functionality, security, and to provide you with a personalized experience on our online services. By continuing to use our online services, you agree to our Privacy Policy and Terms of Use. For information on how to adjust your privacy settings, visit our Cookie Policy.
Dismiss

