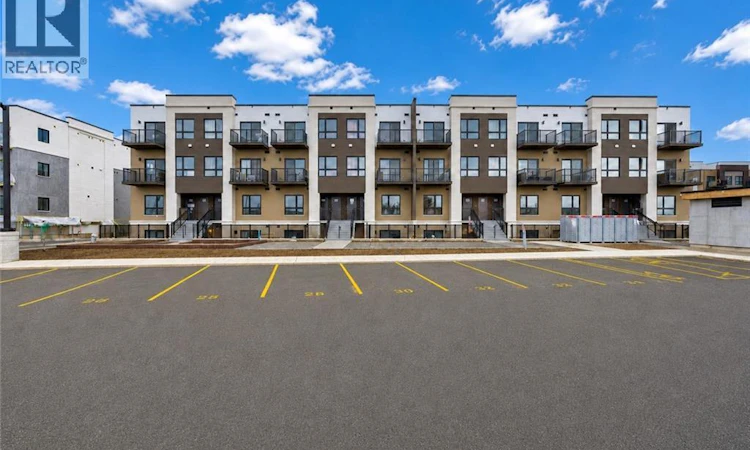
For Sale: Q24-25 Palace Street, Kitchener, ON - REW
Boost your listing
Listing featured. Your listing will be featured on REW.
View featured placement
$395,000
1 bd 1 ba 500 sf Townhouse

25 Palace Street Unit# Q24Kitchener, ON, N2E 3M6

  • 1 Bed
  • 1 Bath
  • 500 Sqft
  • Townhouse

About this home

Welcome to 25 Palace Street, Unit Q24, a brand-new Averton-built condominium offering stylish, low-maintenance living in the highly desirable Alpine neighborhood of Kitchener. Thoughtfully designed with contemporary finishes and exceptional attention to detail, this stunning 1-bed, 1 Bath suite is perfect for young professionals, couples, or anyone seeking the comfort and convenience of a modern home in an unbeatable location. Step inside to discover a bright, open-concept layout featuring premium laminate and tile flooring throughout, completely carpet-free for easy maintenance and a sleek, modern aesthetic. The thoughtfully designed sunken living room creates a unique architectural feature, offering a warm and inviting space to relax or entertain while oversized glass patio doors flood the home with natural light and lead to your own spacious outdoor sitting area. The beautifully appointed kitchen is a true highlight, showcasing elegant dual-tone cabinetry, luxurious quartz countertops, an undermount sink, and a premium stainless-steel appliance package including a refrigerator, stove, dishwasher and over-the-range microwave. Whether you're preparing everyday meals or entertaining guests, this kitchen combines style and functionality with ease. The spacious bedroom is thoughtfully designed with a modern frosted glass sliding door, maximizing both privacy and space. The spa-inspired 3-piece bathroom features contemporary finishes and a deep soaker tub, creating the perfect place to relax and recharge. Additional conveniences include an in-suite stackable washer and dryer, water softener, digital thermostat, and central air conditioning. Ideally located in Kitchener's sought-after Alpine community, residents enjoy easy access to top-rated schools, parks, shopping, restaurants, public transit, and major highways. This exceptional, never-lived-in condominium offers one parking space and lots of visitor parking space. Book your private showing today! (id:63626)
Listed by: Anurag Sharma, Broker of Record, RE/MAX TWIN CITY REALTY INC.

Home facts and features

Price details
List Price
Strata Maintenance Fees
$167 Monthly
Home facts
Bedrooms
1
Full Bathrooms
1
Parking Spaces
1
Property Type
Townhouse
Title
Condo/Strata
Exterior Finish
Concrete, Vinyl siding, Brick Veneer
Heating Type
Forced air
Cooling
Central air conditioning
Appliances
Dishwasher, Dryer, Microwave, Refrigerator, Stove, Washer
Agent details
Primary Agent
Anurag Sharma
Primary Broker
RE/MAX TWIN CITY REALTY INC.
Listing details
Days on REW
1 Day
MLS® Number
40849722
Source
Canadian Real Estate Association

Is this your listing? Help it to stand out.

Mortgage Calculator

Estimated Payments
Purchase Price
Mortgage Total
Down Payment
Amortization
25 Years
Interest Rate
3.99%

Connect with our mortgage partner

REW Money

REW Money

REW Money

Connect with a mortgage expert

The displayed rates are provided as guidance only, are not guaranteed, or are to be considered an approval of credit. Approval will be based solely on your personal situation. You are encouraged to speak with a Mortgage Professional for the most accurate information and to determine your eligibility.

Property Insights

Monsignor Haller Catholic Elementary School
  • Catholic
  • JK - 8
Trillium Public School
  • Public
  • JK - 6
Alpine Public School
  • Public
  • JK - 6
Queen Elizabeth Public School
  • Public
  • JK - 6
Laurentian Public School
  • Public
  • 7 - 8
Moffat Creek Public School
  • Public
  • JK - 8
Forest Hill Public School
  • Public
  • JK - 6
Our Lady of Grace Catholic Elementary School
  • Catholic
  • JK - 8
St Bernadette Catholic Elementary School
  • Catholic
  • JK - 8
Glencairn Public School
  • Public
  • JK - 6
School catchments and distances are intended to be used as reference only. To verify enrolment eligibility for a property, contact the school directly.Report Incorrect Info
Listing data is subject to copyright, disclaimer, and additional requirements from the data provider. See our Terms of Use for terms applicable to this listing. Listing data was last updated on 2026-07-22.

