For Sale: PH3703-60 Brian Harrison Way, Toronto, ON - REW
Boost your listing
Listing featured. Your listing will be featured on REW.
View featured placement
$589,000
3 bd 2 ba 900 - 998 sf Apt/Condo

Ph3703 - 60 Brian Harrison WayToronto, ON, M1P 5J5

Bendale
  • 3 Bed
  • 2 Bath
  • 900 - 998 Sqft
  • Apt/Condo

About this home

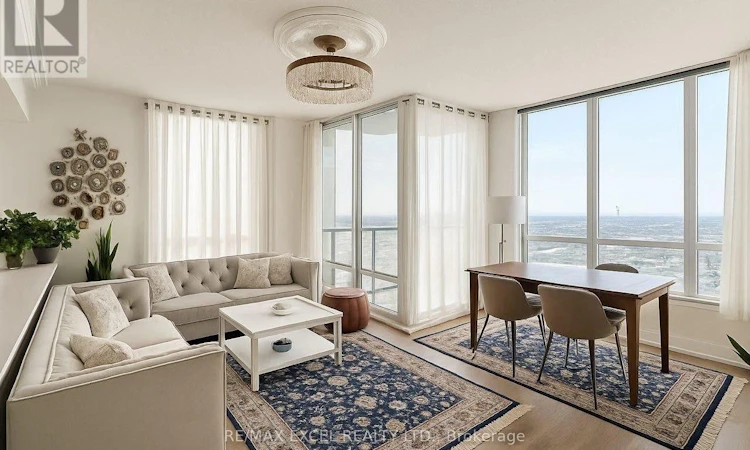
Discover luxury living in this fully renovated 2024/2025 corner penthouse featuring 2 bedrooms+ 1 den with a door, crafted with top-quality materials.The spacious open-concept kitchen boasts large, modern cabinets, new countertops, and high-endstainless steel appliances-featuring a French door refrigerator, electric range, built-inmicrowave/hood, and dishwasher-which connect effortlessly to the living and dining spaces,ideal for modern daily life and hosting guests.Abundant natural sunlight fills every room, showcasing brand-new floor and wall tiles, doors,and all faucets throughout. The bathrooms are equipped with LED mirrors and modern vanities,combining style and functionality. For ultimate comfort, there are two separate airconditioning units: one for the living room and one bedroom, and another dedicated to theremaining bedroom and the den.This stunning penthouse has been renovated from top to bottom and offers direct access topublic transportation, ensuring an effortless commute. Enjoy the convenience of a largeshopping mall accessible from inside the building, providing everything needed for acomfortable and hassle-free lifestyle.Building Amenities: Gym, indoor pool, guest suite, game room, party room, and 24/7 concierge.Don't miss this incredible opportunity to call this bright, stylish, and perfectly locatedpenthouse your new home! (id:63626)
Listed by: ZARA TOONY, Salesperson, RE/MAX EXCEL REALTY LTD.

Home facts and features

Price details
List Price
Gross Taxes for 2026
$2,739
Strata Maintenance Fees
$805 Monthly
Home facts
Bedrooms
3
Full Bathrooms
2
Parking Spaces
1
Parking Details
Underground, Garage
Property Type
Apt/Condo
Title
Condo/Strata
Exterior Finish
Concrete
Heating Type
Forced air, Natural gas
Cooling
Central air conditioning
Features
Balcony, Carpet Free, Storage - Locker
Appliances
Dishwasher, Dryer, Refrigerator, Stove, Washer, Window Coverings
Community
Agent details
Primary Agent
ZARA TOONY
Primary Broker
RE/MAX EXCEL REALTY LTD.
Listing details
Days on REW
1 Day
MLS® Number
E13629012
Source
Canadian Real Estate Association

Is this your listing? Help it to stand out.

Mortgage Calculator

Estimated Payments
Purchase Price
Mortgage Total
Down Payment
Amortization
25 Years
Interest Rate
3.99%

Connect with our mortgage partner

REW Money

REW Money

REW Money

Connect with a mortgage expert

The displayed rates are provided as guidance only, are not guaranteed, or are to be considered an approval of credit. Approval will be based solely on your personal situation. You are encouraged to speak with a Mortgage Professional for the most accurate information and to determine your eligibility.

Property Insights

MAC Al-Furqan School
  • Private
  • 5 - 8
St Victor Catholic School
  • Catholic
  • JK - 8
Madinatul-Uloom Academy
  • Private
  • K - 12
St Andrews School
  • Public
  • JK - 8
North Bendale Junior Public School
  • Public
  • JK - 6
Al Haadi
  • Private
  • Pre-K - 8
Edgewood Public School
  • Public
  • JK - 8
Madinatul Uloom Academy - Scarborough
  • Private
  • 4 - 12
New Covenant Church School
  • Private
  • PS - 12
C D Farquharson Junior Public School
  • Public
  • JK - 6
School catchments and distances are intended to be used as reference only. To verify enrolment eligibility for a property, contact the school directly.Report Incorrect Info
Listing data is subject to copyright, disclaimer, and additional requirements from the data provider. See our Terms of Use for terms applicable to this listing. Listing data was last updated on 2026-08-01.
We use cookies and other technologies for functionality, security, and to provide you with a personalized experience on our online services. By continuing to use our online services, you agree to our Privacy Policy and Terms of Use. For information on how to adjust your privacy settings, visit our Cookie Policy.
Dismiss

