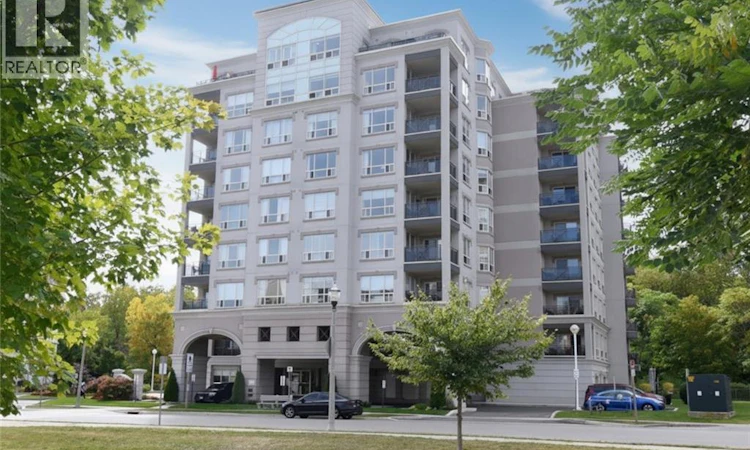
For Sale: PH 901-2000 Creekside Drive, Hamilton, ON - REW
Boost your listing
Listing featured. Your listing will be featured on REW.
View featured placement
$1,295,000
3 bd • 3 ba • 1764 sf • Apt/Condo

2000 Creekside Drive Unit# Ph 901Hamilton, ON, L9H 7S7

Dundas
  • 3 Bed
  • 3 Bath
  • 1764 Sqft
  • Apt/Condo

About this home

Welcome to PH 901 at 2000 Creekside Drive located in beautiful Dundas. Panoramic vista of the escarpment and of the quaint downtown. The suite has been completely transformed (2020-2021) and the floor plan opened up. Over 1700 square feet of living space plus a terrace to relax and enjoy the expansive view and sunsets. Features throughout the custom designed and professionally decorated suite; 10 foot plus ceilings, recessed lighting, crown moulding, high baseboards , white oak floors, tile in bathrooms and laundry, all new doors and hardware. There is a cozy media room and two piece bath off the entry hall and then the space opens up to an impressive great room with electric fireplace, gourmet kitchen, bar /servery and dinette. The primary bedroom has views of the escarpment, access to the terrace, walk in closet with organizers and the spa like ensuite bath has an oversized walk in shower, double sinks, heat lamp and heated towel bar. The gourmet kitchen offers quartz counter tops and island, Jenn Air and Bosch appliances, super silent dishwasher and a pop up downdraft. Just imagine entertaining in this space, from the commanding island, bar / servery, great room, terrace and the sweeping view which is enjoyed year round. The rear hall leads to a three piece bath with walk in shower, separate laundry room with Whirlpool washer and dryer and the second bedroom, which presently serves as a dressing room. There are two heat pumps servicing the suite , two underground parking spaces, one with an attached store room. Rarely does the opportunity arise, a Penthouse with high quality finishes throughout, turn key. Make this stunning condo your new home! (id:63626)
Listed by: Elizabeth Biddle, Salesperson, Chase Realty Inc.

Home facts and features

Price details
List Price
Gross Taxes for 2026
$9,143
Strata Maintenance Fees
$1,160 Monthly
Home facts
Bedrooms
3
Full Bathrooms
2
Partial Bathrooms
1
Parking Spaces
2
Parking Details
Underground, Covered
Property Type
Apt/Condo
Year Built
Built in 2004 (22 yrs old)
Title
Condo/Strata
Style
Other
Exterior Finish
Concrete, Stucco, Concrete block, Concrete Walls
Heating Type
Heat Pump
Cooling
Central air conditioning
Features
Balcony, Conservation/green belt
Amenities
Car Wash, Exercise Centre, Guest Suite, Party Room
Appliances
Dryer, Oven - Built-In, Washer, Window Coverings
Community
Agent details
Primary Agent
Elizabeth Biddle
Primary Broker
Chase Realty Inc.
Listing details
Days on REW
1 Day
MLS® Number
40867280
Source
Canadian Real Estate Association

Is this your listing? Help it to stand out.

Mortgage Calculator

Estimated Payments
Purchase Price
Mortgage Total
Down Payment
Amortization
25 Years
Interest Rate
3.99%

Connect with our mortgage partner

Frank Mortgage

Frank Mortgage

Canada's No Fee Mortgage Marketplace

Online mortgage broker offering quick and simple access to Canada's top lenders – compare rates and complete your mortgage in a secure online environment

Connect with a mortgage expert

The displayed rates are provided as guidance only, are not guaranteed, or are to be considered an approval of credit. Approval will be based solely on your personal situation. You are encouraged to speak with a Mortgage Professional for the most accurate information and to determine your eligibility.

Property Insights

Hamilton Academy of Performing Arts
  • Private
  • 4 - 12
Dundas Central Public School
  • Public
  • JK - 8
Dundana Public School
  • Public
  • JK - 5
St. Augustine Catholic Elementary School
  • Catholic
  • JK - 8
St. Bernadette Catholic Elementary School
  • Catholic
  • JK - 8
Yorkview School
  • Public
  • JK - 5
Dundas Valley Secondary School
  • Public
  • 9 - 12
Sir William Osler Elementary School
  • Public
  • JK - 8
Glenwood Special Day School
  • Public
  • K - 8
St. Mary Catholic Secondary School
  • Catholic
  • 9 - 12
School catchments and distances are intended to be used as reference only. To verify enrolment eligibility for a property, contact the school directly.Report Incorrect Info
Listing data is subject to copyright, disclaimer, and additional requirements from the data provider. See our Terms of Use for terms applicable to this listing. Listing data was last updated on 2026-09-29.
We use cookies and other technologies for functionality, security, and to provide you with a personalized experience on our online services. By continuing to use our online services, you agree to our Privacy Policy and Terms of Use. For information on how to adjust your privacy settings, visit our Cookie Policy.
Dismiss

