For Sale: PH 802-101 Queen Street S, Hamilton, ON - REW
Boost your listing
Listing featured. Your listing will be featured on REW.
View featured placement
$215,000
1 bd 1 ba 634 sf Apt/Condo

101 Queen Street S Unit# Ph 802Hamilton, ON, L8P 3R9

Durand
  • 1 Bed
  • 1 Bath
  • 634 Sqft
  • Apt/Condo

About this home

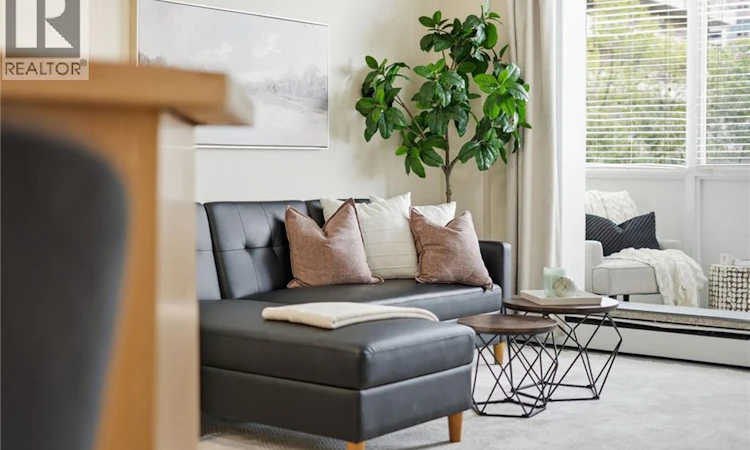
Welcome to PH #802, a bright and inviting 1 bed, 1 bath condo that checks all the boxes for first time buyers, savvy investors, or anyone looking to put down roots in one of West Hamilton’s most sought-after neighbourhoods. Set in the desirable Durand community, this comfortable condo puts you just steps from Locke Street’s charming shops, St. Joseph’s Hospital and McMaster University only minutes away. Whether you’re commuting to work, heading to campus, or enjoying everything the city has to offer, this location makes life wonderfully convenient. *One of the best standout features? the Condo fees include all utilities except internet/tv, making monthly budgeting simple & predictable. Add in a prime underground parking space and private storage locker, and you have convenience & value that’s very hard to find. Enjoy the added bonus of a quiet garden patio, a lovely spot to relax and unwind. The building is secure and impeccably well maintained, with a Superintendent living on-site for added peace of mind. Bright, comfortable and perfectly positioned, this is an opportunity to own in a fantastic neighbourhood and enjoy the best of West Hamilton right outside your door. (id:63626)
Listed by: Meaghan Pagliuso, Salesperson, RE/MAX Escarpment Realty Inc.

Home facts and features

Price details
List Price
Gross Taxes for 2026
$2,056
Strata Maintenance Fees
$805 Monthly
Home facts
Bedrooms
1
Full Bathrooms
1
Parking Spaces
1
Parking Details
Underground
Property Type
Apt/Condo
Title
Condo/Strata
Style
Other
Exterior Finish
Brick
Heating Type
Hot water radiator heat, Radiant heat
Features
Automatic Garage Door Opener, Balcony, Conservation/green belt, Laundry- Coin operated
Appliances
Garage door opener, Hood Fan, Microwave, Refrigerator, Stove
Community
Agent details
Primary Agent
Meaghan Pagliuso
Primary Broker
RE/MAX Escarpment Realty Inc.
Secondary Agent
Gina Alviano
Secondary Broker
RE/MAX Escarpment Realty Inc.
Tertiary Agent
Stacey Winn
Tertiary Broker
RE/MAX Escarpment Realty Inc.
Listing details
Days on REW
1 Day
MLS® Number
40860878
Source
Canadian Real Estate Association

Is this your listing? Help it to stand out.

Mortgage Calculator

Estimated Payments
Purchase Price
Mortgage Total
Down Payment
Amortization
25 Years
Interest Rate
3.99%

Connect with our mortgage partner

REW Money

REW Money

REW Money

Connect with a mortgage expert

The displayed rates are provided as guidance only, are not guaranteed, or are to be considered an approval of credit. Approval will be based solely on your personal situation. You are encouraged to speak with a Mortgage Professional for the most accurate information and to determine your eligibility.

Property Insights

Ryerson Middle School
  • Public
  • 6 - 8
Central Public School
  • Public
  • JK - 8
Central Junior Public School
  • Public
  • JK - 5
Sir John A Macdonald School
  • Public
  • 9 - 12
St. Joseph Catholic Elementary School
  • Catholic
  • JK - 8
Hess Street Junior Public School
  • Public
  • JK - 8
Turning Point School
  • Public
  • 9 - 12
Bronston Canadian Academy
  • Private
  • K - 12
Strathcona Junior Public School
  • Public
  • JK - 5
Southern Ontario Collegiate
  • Private
  • 9 - 12
School catchments and distances are intended to be used as reference only. To verify enrolment eligibility for a property, contact the school directly.Report Incorrect Info
Listing data is subject to copyright, disclaimer, and additional requirements from the data provider. See our Terms of Use for terms applicable to this listing. Listing data was last updated on 2026-09-09.
We use cookies and other technologies for functionality, security, and to provide you with a personalized experience on our online services. By continuing to use our online services, you agree to our Privacy Policy and Terms of Use. For information on how to adjust your privacy settings, visit our Cookie Policy.
Dismiss

