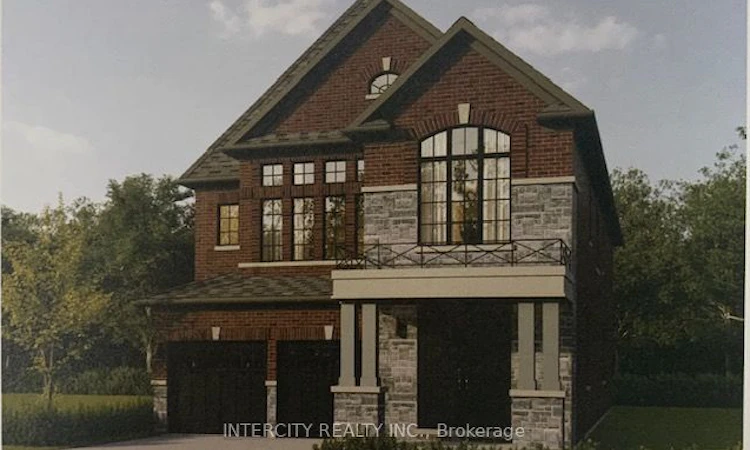
For Sale: Lot 8 Joyce Marshall Drive, Whitby, ON - REW
Boost your listing
Listing featured. Your listing will be featured on REW.
View featured placement
$1,238,990
4 bd 5 ba 3000 - 3500 sf House

Lot 8 Joyce Marshall DriveWhitby, ON, L1M 1Z5

Rolling Acres
  • 4 Bed
  • 5 Bath
  • 3000 - 3500 Sqft
  • House

About this home

Welcome to this stunning, Detached Model offering 3,145 sq. ft. of beautifully finished spaces. Boasting 4 spacious bedrooms and 5 washrooms. Only $70,000 additional for Ravine Lot and Walkout Basement ~ The main floor welcomes you with a spacious Family Room, Dining Room and Den with Gleaming Hardwood Flooring and walkout to backyard, expanding your living space to the outdoors, perfect for gatherings. The gourmet kitchen is a chef's dream, equipped with stainless steel appliance, sleek ceramic backsplash. Walk-in from Garage Door Entrance into ceramic tiled mudroom. The primary bedroom is a true retreat, featuring a generous walk-in closet and luxurious 5-piece ensuite complete with frameless glass shower and free-standing bathtub for ultimate relaxation. The additional bedrooms are bright and spacious, ideal for family or guests. The basement includes a cold cellar and a 3-piece rough-in for future customization. * Price Exclusive of HST. The referenced federal and Ontario temporary enhanced GST/HST rebate measures are proposed and not yet in effect. The availability of the applicable rebate depends on enactment of the necessary legislation by the Government of Canada and/or the Government of Ontario. The availability, eligibility criteria, rebate amounts, application forms, and timing will be determined by legislation and by administrative guidance issued by the applicable authorities. Any price or incentive that references or assumes the temporary enhanced GST/HST rebate (including "net of rebate" pricing) is conditional on the applicable legislation being enacted as anticipated and on the purchaser's eligibility. If the legislation is not enacted, is enacted with different terms or timing, or the purchaser is ineligible, any assumed rebate will not apply, and the purchaser may be responsible for the full purchase price without the benefit of any such rebates.
Listed by: Anna Paula Silva, Broker, INTERCITY REALTY INC.

Home facts and features

Price details
List Price
Home facts
Bedrooms
4
Full Bathrooms
5
Parking Spaces
4
Parking Details
Private Double
Property Type
House
Lot Size
38 ft x 100 ft (3800 ft²)
Depth
100.0
Frontage
38.0
Exterior Finish
Brick, Stone
Heating Type
Forced Air, Gas
Cooling
Central Air
Basement Details
Half, Unfinished
Features
Greenbelt/Conservation, Ravine
Community
Agent details
Primary Agent
Primary Broker
INTERCITY REALTY INC.
Secondary Agent
Jerzy Klucznik
Secondary Broker
INTERCITY REALTY INC.
Listing details
Days on REW
1 Day
MLS® Number
E13664154
Source
Toronto Real Estate Board
Is this your listing? Help it to stand out.

Mortgage Calculator

Estimated Payments
Purchase Price
Mortgage Total
Down Payment
Amortization
25 Years
Interest Rate
3.99%

Connect with our mortgage partner

REW Money

REW Money

REW Money

Connect with a mortgage expert

The displayed rates are provided as guidance only, are not guaranteed, or are to be considered an approval of credit. Approval will be based solely on your personal situation. You are encouraged to speak with a Mortgage Professional for the most accurate information and to determine your eligibility.

Property Insights

Immanuel Christian School
  • Private
  • JK - 8
St Paul Catholic School
  • Catholic
  • JK - 8
John Dryden Public School
  • Public
  • JK - 8
St Mark the Evangelist Catholic School
  • Catholic
  • JK - 8
Monsignor Paul Dwyer Catholic High School
  • Catholic
  • 9 - 12
Sir Samuel Steele Public School
  • Public
  • JK - 8
Dr Robert Thornton Public School
  • Public
  • JK - 8
St Christopher Catholic School
  • Catholic
  • JK - 8
Father Leo J Austin Catholic Secondary School
  • Catholic
  • 9 - 12
Glen Dhu Public School
  • Public
  • JK - 8
School catchments and distances are intended to be used as reference only. To verify enrolment eligibility for a property, contact the school directly.Report Incorrect Info
Listing data is subject to copyright, disclaimer, and additional requirements from the data provider. See our Terms of Use for terms applicable to this listing. Listing data was last updated on 2026-08-11.
We use cookies and other technologies for functionality, security, and to provide you with a personalized experience on our online services. By continuing to use our online services, you agree to our Privacy Policy and Terms of Use. For information on how to adjust your privacy settings, visit our Cookie Policy.
Dismiss

