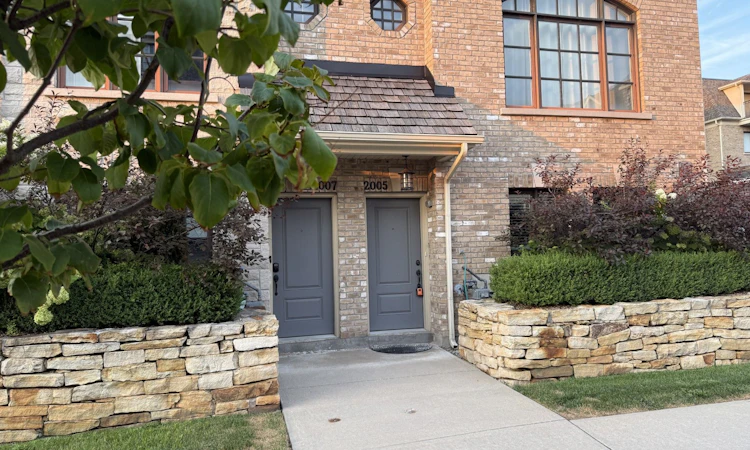
For Sale: Lot 13-2005 Queensborough Gate, Mississauga, ON - REW
Boost your listing
Listing featured. Your listing will be featured on REW.
View featured placement
$1,199,000
4 bd • 4 ba • 2000 - 2249 sf • Townhouse

Lot 13 - 2005 Queensborough GateMississauga, ON, L5M 0Y1

Central Erin Mills
  • 4 Bed
  • 4 Bath
  • 2000 - 2249 Sqft
  • Townhouse

About this home

Nestled in the prestigious Mississauga Rd area, this executive townhome is situated on a quiet cul-de-sac and offers over 2,150 square feet of resort-inspired living with soaring high ceilings. As a corner unit, it features a rare ground-floor master bedroom with a 4-piece ensuite and a luxurious oversized windowed closet. A hardwood staircase with elegant iron pickets leads to the open-concept second floor, where the living, family, and dining rooms flow seamlessly into a modern kitchen-complete with a large square island seating eight, beautiful quartz countertops, and direct access to a 200-square-foot terrace. Start your mornings with coffee in the sunshine, watching the seasons transform from spring and summer greens to autumn reds and golds, then to winter white-nature always within reach. The dining area serves as the heart of entertainment, perfect for gatherings with family and friends, while abundant windows flood the space with natural light and positive energy. The family/living room is anchored by a gas fireplace, offering a cozy retreat for ultimate relaxation. Upstairs, three additional well-proportioned bedrooms await, including a spacious master suite with a 6-piece ensuite featuring double sinks, a bathtub, and a separate shower. Convenience is key with a dedicated laundry room and a linen closet on the same level. Overlooking a neighborhood park and with ample visitor parking, this home is ideally located within the highly regarded John Fraser and St. Aloysius Gonzaga school districts. It also offers easy access to UTM's Mississauga campus, major highways, and public transit-combining luxury, comfort, and connectivity in one exceptional package.
Listed by: Helen S.n. Ho, Salesperson, KW Living Realty

Home facts and features

Price details
List Price
Gross Taxes for 2026
$8,159
Strata Maintenance Fees
$414
Home facts
Bedrooms
4
Full Bathrooms
4
Parking Spaces
2
Property Type
Townhouse
Year Built
11 - 15 yrs old
Exterior Finish
Brick
Heating Type
Forced Air, Gas
Cooling
Central Air
Features
Ensuite
Amenities
Building Insurance Included, Common Elements Included
Community
Agent details
Primary Agent
Helen S.n. Ho
Primary Broker
KW Living Realty
Listing details
Days on REW
1 Day
MLS® Number
W13685250
Source
Toronto Real Estate Board
Is this your listing? Help it to stand out.

Mortgage Calculator

Estimated Payments
Purchase Price
Mortgage Total
Down Payment
Amortization
25 Years
Interest Rate
3.99%

Connect with our mortgage partner

Frank Mortgage

Frank Mortgage

Canada's No Fee Mortgage Marketplace

Online mortgage broker offering quick and simple access to Canada's top lenders – compare rates and complete your mortgage in a secure online environment

Connect with a mortgage expert

The displayed rates are provided as guidance only, are not guaranteed, or are to be considered an approval of credit. Approval will be based solely on your personal situation. You are encouraged to speak with a Mortgage Professional for the most accurate information and to determine your eligibility.

Property Insights

St Rose of Lima School
  • Catholic
  • JK - 8
Saba's Academy
  • Private
  • PS - 8
Sawmill Valley Public School
  • Public
  • JK - 6
St Mark School
  • Catholic
  • JK - 8
Credit Valley Public School
  • Public
  • JK - 6
St Dunstan Elementary School
  • Catholic
  • JK - 8
Mississauga Christian French School
  • Private
  • PS - 8
St Clare School
  • Catholic
  • JK - 8
Edenrose School
  • Public
  • JK - 8
Rotherglen School
  • Private
  • PS - 8
School catchments and distances are intended to be used as reference only. To verify enrolment eligibility for a property, contact the school directly.Report Incorrect Info
Listing data is subject to copyright, disclaimer, and additional requirements from the data provider. See our Terms of Use for terms applicable to this listing. Listing data was last updated on 2026-09-25.
We use cookies and other technologies for functionality, security, and to provide you with a personalized experience on our online services. By continuing to use our online services, you agree to our Privacy Policy and Terms of Use. For information on how to adjust your privacy settings, visit our Cookie Policy.
Dismiss

