For Sale: L 30-7489 Sideroad 5 E, Wellington North, ON - REW
Boost your listing
Listing featured. Your listing will be featured on REW.
View featured placement
$29,900
2 bd 1 ba 700 - 1099 sf Mfd/Mobile Home
$29,900

L 30 - 7489 Sideroad 5 EWellington North, ON, N0G 2L0

Rural Wellington North
  • 2 Bed
  • 1 Bath
  • 700 - 1099 Sqft
  • Mfd/Mobile Home

About this home

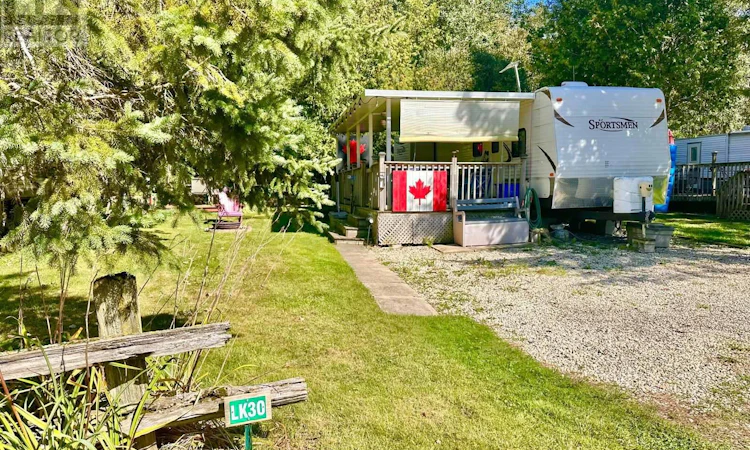
Calling all large families! Check out this spacious 2012 KZ Sportsmen 331, offering plenty of room for everyone and ready for you to move in and enjoy. Recently renovated and freshly painted in lighter tones, the interior feels bright, fresh and welcoming. All the work has been completed, making this a truly turn-key getaway. The generous second bedroom with 2 tip outs is perfect for the kids or guests and features 4 bunks and provides lots of living space for the whole family. Enjoy a fantastic location with no rear neighbours and an open field directly across the way, featuring the community stage and playground. The spacious deck with an H&H hard awning creates the perfect outdoor space to relax around the propane fire pit, even on rainy days. A separate wood-burning firepit is ideal for family gatherings, evenings under the stars and making memories over s'mores. Located in Parkbridge's popular Spring Valley Resort. The season is open from the first Friday in May through the Sunday after Thanksgiving. The resort offers an incredible selection of amenities, including 2 heated pools (adult and family), mini putt, a spring fed lake with a beach and swimming area, catch-and-release fishing, recreation programs for children and adults, concerts in the park and so much more! The non motorized lakes also offer paddle boating, kayaking, paddle boarding, etc...Come see all this family-friendly resort lifestyle has to offer. Call today to book your private viewing! (id:63626)
Listed by: KAREN SARAH PETLEY, Salesperson, Engel & Volkers Toronto Central

Home facts and features

Price details
List Price
$29,900
Gross Taxes for 2026
$1
Home facts
Bedrooms
2
Full Bathrooms
1
Parking Spaces
2
Parking Details
No Garage
Property Type
Mfd/Mobile Home
Exterior Finish
Vinyl siding
Heating Type
Forced air, Propane
Features
Fireplace(s)
Appliances
Water Heater
Community
Agent details
Primary Agent
Primary Broker
Engel & Volkers Toronto Central
Listing details
Days on REW
1 Day
MLS® Number
X13757024
Source
Canadian Real Estate Association

Is this your listing? Help it to stand out.

Mortgage Calculator

Estimated Payments
Purchase Price
Mortgage Total
Down Payment
Amortization
25 Years
Interest Rate
3.99%

The displayed rates are provided as guidance only, are not guaranteed, or are to be considered an approval of credit. Approval will be based solely on your personal situation. You are encouraged to speak with a Mortgage Professional for the most accurate information and to determine your eligibility.

Property Insights

Kenilworth Public School
  • Public
  • JK - 6
School catchments and distances are intended to be used as reference only. To verify enrolment eligibility for a property, contact the school directly.Report Incorrect Info
Listing data is subject to copyright, disclaimer, and additional requirements from the data provider. See our Terms of Use for terms applicable to this listing. Listing data was last updated on 2026-09-09.
We use cookies and other technologies for functionality, security, and to provide you with a personalized experience on our online services. By continuing to use our online services, you agree to our Privacy Policy and Terms of Use. For information on how to adjust your privacy settings, visit our Cookie Policy.
Dismiss

