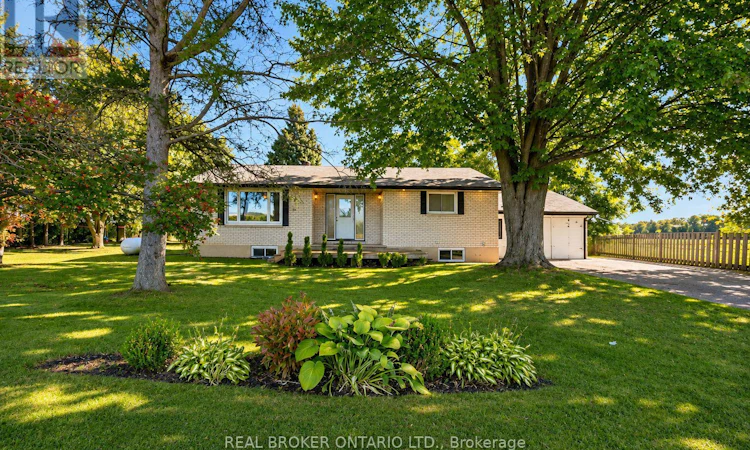
For Sale: HOUSE ONLY-38 Denney Drive, Essa, ON - REW
Boost your listing
Listing featured. Your listing will be featured on REW.
View featured placement
$599,900
2 bd • 2 ba • 1100 - 1499 sf • House

House Only - 38 Denney DriveEssa, ON, L0L 1N0

Baxter
  • 2 Bed
  • 2 Bath
  • 1100 - 1499 Sqft
  • House

About this home

Looking for a little more space, privacy and a place with possibilities? Welcome to 38 Denney Drive in Baxter! Set on a beautiful 150' x 165' lot (approx. 0.497 acres), this charming 2-bedroom bungalow offers your own slice of country living, backing onto peaceful farmland with room to grow, entertain and make it your own. Offering approx. 1,513 sq. ft. of above-grade living space, the home features a spacious primary bedroom with 2-piece ensuite, 4-piece main bath, main-floor laundry and comfortable living and dining areas. Important updates, including a replaced furnace, windows and newer shingles, 200amp electrical panel and water softener, add peace of mind. But it's the flexibility that makes this property special! A bonus recreation room off the rear of the garage, complete with a walkout to the backyard, is perfect for a games room, home office, teen retreat or potential bachelor-style in-law suite. The 1,100+ sq. ft. unspoiled basement, with separate access through the garage, offers even more potential for additional living space or an in-law suite, subject to approvals. Outside, enjoy a spacious rear deck, mature apple tree, expansive lawn, a garden shed and a large fire pit for evenings under the stars. The generous driveway accommodates up to six vehicles, with plenty of room for family and guests. Whether you're a growing family, multigenerational household, hobbyist or someone dreaming of a quieter lifestyle, this property offers the space and versatility to bring your vision to life. Enjoy Baxter's welcoming rural community, just a short drive to Barrie, Angus and Alliston. A country retreat with room to dream! Must be purchased with adjacent 0.632-acre parcel, PIN 581200183. (id:63626)
Listed by: CHANTAL GODARD, Salesperson, REAL BROKER ONTARIO LTD.

Home facts and features

Price details
List Price
Gross Taxes for 2026
$3,685
Home facts
Bedrooms
2
Full Bathrooms
1
Partial Bathrooms
1
Parking Spaces
6
Parking Details
Garage
Property Type
House
Lot Size
132 ft x 165 ft (21793 ft²)
Depth
165.1 feet
Frontage
132.0 feet
Title
Freehold
Style
Bungalow
Exterior Finish
Brick, Vinyl siding
Heating Type
Forced air, Propane
Cooling
Central air conditioning
Basement Details
Unfinished, Full
Features
Carpet Free, Level, Level lot, Open space, Partially cleared
Appliances
Dishwasher, Dryer, Refrigerator, Stove, Washer, Water Treatment, Water softener
Community
Agent details
Primary Agent
CHANTAL GODARD
Primary Broker
REAL BROKER ONTARIO LTD.
Listing details
Days on REW
1 Day
MLS® Number
N14174786
Source
Canadian Real Estate Association
Is this your listing? Help it to stand out.

Mortgage Calculator

provided by REW Digital Ltd
Estimated Payments
Purchase Price
Mortgage Total
Down Payment
Amortization
25 Years
Interest Rate
3.99%

Connect with our mortgage partner

Frank Mortgage

Frank Mortgage

Canada's No Fee Mortgage Marketplace

Online mortgage broker offering quick and simple access to Canada's top lenders – compare rates and complete your mortgage in a secure online environment

Connect with a mortgage expert

The displayed rates are provided as guidance only, are not guaranteed, or are to be considered an approval of credit. Approval will be based solely on your personal situation. You are encouraged to speak with a Mortgage Professional for the most accurate information and to determine your eligibility.

Property Insights

Baxter Central Public School
  • Public
  • JK - 8
ÉÉC Marguerite-Bourgeois-Borden
  • Catholic
  • JK - 8
Académie La Pinède
  • Public
  • JK - 6
School catchments and distances are intended to be used as reference only. To verify enrolment eligibility for a property, contact the school directly.Report Incorrect Info
Listing data is subject to copyright, disclaimer, and additional requirements from the data provider. See our Terms of Use for terms applicable to this listing. Listing data was last updated on 2026-11-12.
We use cookies and other technologies for functionality, security, and to provide you with a personalized experience on our online services. By continuing to use our online services, you agree to our Privacy Policy and Terms of Use. For information on how to adjust your privacy settings, visit our Cookie Policy.
Dismiss