For Sale: C-101 Wellesley Crescent, London, ON - REW
Boost your listing
Listing featured. Your listing will be featured on REW.
View featured placement
$199,000
2 bd • 2 ba • 900 - 998 sf • Townhouse

C - 101 Wellesley CrescentLondon, ON, N5V 1J6

Argyle
  • 2 Bed
  • 2 Bath
  • 900 - 998 Sqft
  • Townhouse

About this home

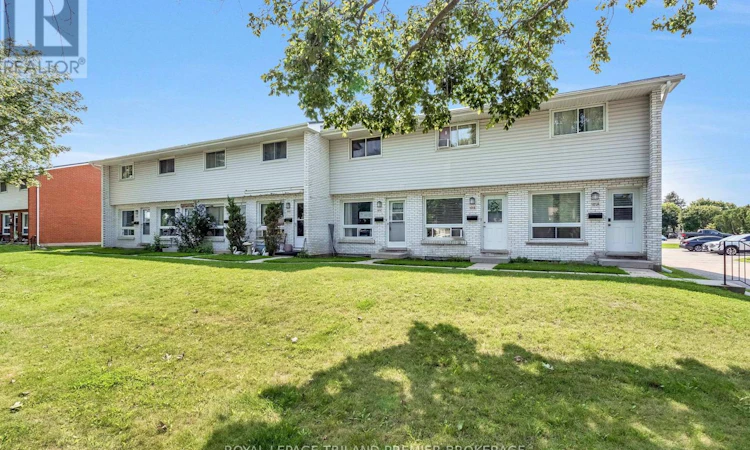
Opportunity awaits with this affordable two-storey townhouse, offering a fantastic chance to build equityand make it your own. Whether you're a first- time buyer looking to enter the market, an investor seekingyour next project, or a handy homeowner ready to add your personal touch, this property is full ofpotential. The functional layout features a bright living room with large front window, two bedrooms, two full bathrooms and a finished basement that provides additional living space for a family room, home office or recreation area. Outside, the fully fenced rear patio offers a private outdoor retreat ready to betransformed into the perfect space for relaxing or entertaining. Ideally located within walking distance of schools, shopping, grocery stores, restaurants, cafes, and public transit, with convenient access to Highway401 in less than 15 minutes. With solid bones, a desirable location, and endless possibilities, this is an excellent opportunity for buyers looking to renovate, customize, and add value. Property is being sold "ASIS". (id:63626)
Listed by: SCOTT PURDY, Broker of Record, ROYAL LEPAGE TRILAND PREMIER BROKERAGE

Home facts and features

Price details
List Price
Gross Taxes for 2026
$1,743
Strata Maintenance Fees
$330 Monthly
Home facts
Bedrooms
2
Full Bathrooms
2
Parking Spaces
1
Parking Details
No Garage
Property Type
Townhouse
Title
Condo/Strata
Exterior Finish
Brick, Vinyl siding
Heating Type
Baseboard heaters, Electric
Basement Details
Finished,
Community
Agent details
Primary Agent
SCOTT PURDY
Primary Broker
ROYAL LEPAGE TRILAND PREMIER BROKERAGE
Listing details
Days on REW
1 Day
MLS® Number
X14177276
Source
Canadian Real Estate Association
Board
London and St. Thomas Association of REALTORS®
Is this your listing? Help it to stand out.

Mortgage Calculator

provided by REW Digital Ltd
Estimated Payments
Purchase Price
Mortgage Total
Down Payment
Amortization
25 Years
Interest Rate
3.99%

Connect with our mortgage partner

Frank Mortgage

Frank Mortgage

Canada's No Fee Mortgage Marketplace

Online mortgage broker offering quick and simple access to Canada's top lenders – compare rates and complete your mortgage in a secure online environment

Connect with a mortgage expert

The displayed rates are provided as guidance only, are not guaranteed, or are to be considered an approval of credit. Approval will be based solely on your personal situation. You are encouraged to speak with a Mortgage Professional for the most accurate information and to determine your eligibility.

Property Insights

Holy Family Elementary School
  • Catholic
  • JK - 8
John P Robarts Public School
  • Public
  • JK - 8
Lord Nelson Public School
  • Public
  • JK - 8
St Robert School
  • Catholic
  • JK - 8
Bonaventure Meadows Public School
  • Public
  • JK - 8
Clarke Road Secondary School
  • Public
  • 9 - 12
Princess Anne French Immersion Public School
  • Public
  • K - 8
St Pius X School
  • Catholic
  • JK - 8
Tweedsmuir Public School
  • Public
  • JK - 8
Prince Charles Public School
  • Public
  • JK - 8
School catchments and distances are intended to be used as reference only. To verify enrolment eligibility for a property, contact the school directly.Report Incorrect Info
Listing data is subject to copyright, disclaimer, and additional requirements from the data provider. See our Terms of Use for terms applicable to this listing. Listing data was last updated on 2026-11-13.
We use cookies and other technologies for functionality, security, and to provide you with a personalized experience on our online services. By continuing to use our online services, you agree to our Privacy Policy and Terms of Use. For information on how to adjust your privacy settings, visit our Cookie Policy.
Dismiss