For Sale: BOTH-38 Denney Drive, Essa, ON - REW
Boost your listing
Listing featured. Your listing will be featured on REW.
View featured placement
$799,900
2 bd • 2 ba • 1100 - 1499 sf • House

Both - 38 Denney DriveEssa, ON, L0L 1N0

Baxter
  • 2 Bed
  • 2 Bath
  • 1100 - 1499 Sqft
  • House

About this home

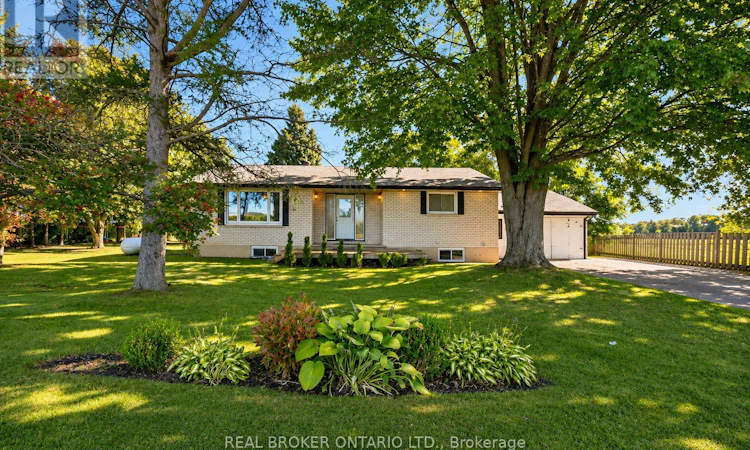
Some properties are about the house. This one is about the lifestyle and possibilities! Welcome to 38 Denney Drive in Baxter, where country living meets opportunity with TWO separate PINs totalling approx. 1.129 acres! The first parcel features a charming 2-bedroom bungalow on 0.497 acres, while the adjoining 0.632-acre parcel offers exciting potential for a second single-family dwelling, accessory dwelling units or a shop, subject to Township approvals. Surrounded by farmland and backing onto open fields, this property delivers the space, privacy and flexibility you've been searching for. The approx. 1,513 sq. ft. above-grade home includes a spacious primary with 2-pc ensuite, 4-pc bath, main-floor laundry, kitchen, dining and living room. An additional back rec room offers flexibility for a home office, games room or potential in-law space, while over 1,100 sq. ft. of unfinished basement provides even more possibilities. Outside is where this property truly shines! Enjoy expansive lawns, mature apple trees, a garden shed, sand-point well for outdoor watering(the home has a drilled well), horseshoe pit and oversized fire pit. A second driveway provides access to the adjoining parcel, ideal for trailers, recreational toys, work vehicles and equipment. With Agricultural zoning and potential for a workshop to be built subject to township approval, the possibilities are especially appealing to contractors, tradespeople, multi-generational families and anyone dreaming of more room to grow. Enjoy Baxter's quaint rural community, with schools, parks, ball diamonds, trails and commuter routes nearby. Just a short drive to Barrie, Angus and Alliston. Two parcels. Endless possibilities. One incredible opportunity to create the country lifestyle you've always wanted! (id:63626)
Listed by: CHANTAL GODARD, Salesperson, REAL BROKER ONTARIO LTD.

Home facts and features

Price details
List Price
Gross Taxes for 2025
$3,685
Home facts
Bedrooms
2
Full Bathrooms
1
Partial Bathrooms
1
Parking Spaces
6
Parking Details
Garage
Property Type
House
Lot Size
150 ft x 330 ft (1.14 acres)
Depth
330 feet
Frontage
150.0 feet
Title
Freehold
Style
Bungalow
Exterior Finish
Brick, Vinyl siding
Heating Type
Forced air, Propane
Cooling
Central air conditioning
Basement Details
Unfinished, Full
Features
Carpet Free, Level, Level lot, Open space, Partially cleared
Appliances
Dishwasher, Dryer, Refrigerator, Stove, Washer, Water Treatment, Water softener
Community
Agent details
Primary Agent
CHANTAL GODARD
Primary Broker
REAL BROKER ONTARIO LTD.
Listing details
Days on REW
1 Day
MLS® Number
N14174790
Source
Canadian Real Estate Association
Is this your listing? Help it to stand out.

Mortgage Calculator

provided by REW Digital Ltd
Estimated Payments
Purchase Price
Mortgage Total
Down Payment
Amortization
25 Years
Interest Rate
3.99%

Connect with our mortgage partner

Frank Mortgage

Frank Mortgage

Canada's No Fee Mortgage Marketplace

Online mortgage broker offering quick and simple access to Canada's top lenders – compare rates and complete your mortgage in a secure online environment

Connect with a mortgage expert

The displayed rates are provided as guidance only, are not guaranteed, or are to be considered an approval of credit. Approval will be based solely on your personal situation. You are encouraged to speak with a Mortgage Professional for the most accurate information and to determine your eligibility.

Property Insights

Baxter Central Public School
  • Public
  • JK - 8
ÉÉC Marguerite-Bourgeois-Borden
  • Catholic
  • JK - 8
Académie La Pinède
  • Public
  • JK - 6
School catchments and distances are intended to be used as reference only. To verify enrolment eligibility for a property, contact the school directly.Report Incorrect Info
Listing data is subject to copyright, disclaimer, and additional requirements from the data provider. See our Terms of Use for terms applicable to this listing. Listing data was last updated on 2026-11-12.
We use cookies and other technologies for functionality, security, and to provide you with a personalized experience on our online services. By continuing to use our online services, you agree to our Privacy Policy and Terms of Use. For information on how to adjust your privacy settings, visit our Cookie Policy.
Dismiss