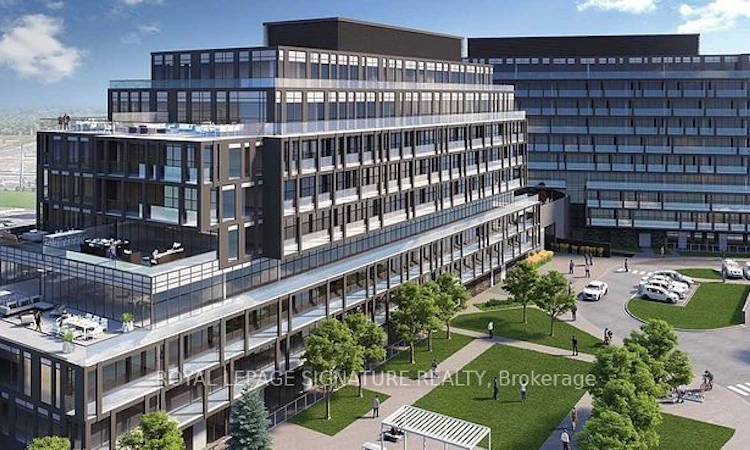
For Sale: B311-3200 Dakota Common E, Burlington, ON - REW
Boost your listing
Listing featured. Your listing will be featured on REW.
View featured placement
$515,000
2 bd 2 ba 900 - 999 sf Apt/Condo

B311 - 3200 E Dakota CommonBurlington, ON, L7M 2A7

Alton
  • 2 Bed
  • 2 Bath
  • 900 - 999 Sqft
  • Apt/Condo

About this home

Welcome to this bright and modern 2-bedroom, 2-bathroom suite in the sought-after Valera Condos community in Burlington's Alton Village. Offering 719 sq. ft. of thoughtfully designed interior living space plus a generous 181 sq. ft. south-facing balcony, this home provides approximately 900 sq. ft. of combined indoor and outdoor living. The south-facing exposure fills the suite with natural light, while 9-foot ceilings, wide-plank laminate flooring, an open-concept layout, and convenient en-suite laundry add to the modern and functional design. Both well-proportioned bedrooms are complemented by their own full 4-piece bathrooms-an exceptional feature for a suite of this size. Lovingly maintained and owner-occupied by a single resident, the home has never been occupied by children or pets and showcases true pride of ownership throughout. Enjoy an impressive array of Valera amenities, including concierge service, fitness centre, yoga studio, sauna and steam rooms, outdoor pool, rooftop terrace, and beautifully designed indoor and outdoor social spaces.Ideally located close to major shopping, restaurants, parks, transit, and convenient 407/QEW access, this is an excellent opportunity for first-time buyers, investors, or downsizers looking for modern, low-maintenance living in a vibrant Burlington community. ** Offers welcome anytime .**
Listed by: Kunwal Malik, Salesperson, ROYAL LEPAGE SIGNATURE REALTY

Home facts and features

Price details
List Price
Strata Maintenance Fees
$657
Home facts
Bedrooms
2
Full Bathrooms
2
Parking Spaces
1
Property Type
Apt/Condo
Year Built
0 - 5 yrs old
Exterior Finish
Aluminum Siding, Brick Front
Heating Type
Fan Coil, Gas
Cooling
Central Air
Features
Alarm System, Concierge/Security, Ensuite, Security Guard, Security System
Amenities
Common Elements Included
Community
Agent details
Primary Agent
Kunwal Malik
Primary Broker
ROYAL LEPAGE SIGNATURE REALTY
Listing details
Days on REW
1 Day
MLS® Number
W13756540
Source
Toronto Real Estate Board
Is this your listing? Help it to stand out.

Mortgage Calculator

Estimated Payments
Purchase Price
Mortgage Total
Down Payment
Amortization
25 Years
Interest Rate
3.99%

Connect with our mortgage partner

REW Money

REW Money

REW Money

Connect with a mortgage expert

The displayed rates are provided as guidance only, are not guaranteed, or are to be considered an approval of credit. Approval will be based solely on your personal situation. You are encouraged to speak with a Mortgage Professional for the most accurate information and to determine your eligibility.

Property Insights

John William Boich Public School
  • Public
  • JK - 8
Dr. Frank J. Hayden Secondary School
  • Public
  • 9 - 12
St. Christopher Catholic Elementary School
  • Catholic
  • JK - 8
Charles R. Beaudoin Public School
  • Public
  • JK - 8
Alton Village Public School
  • Public
  • JK - 8
Orchard Park Public School
  • Public
  • JK - 8
Orchard Park Public School
  • Public
  • JK - 8
Halton Waldorf School
  • Private
  • JK - 8
St Elizabeth Seton Catholic Elementary School
  • Catholic
  • JK - 8
Alexander's Public School
  • Public
  • JK - 8
School catchments and distances are intended to be used as reference only. To verify enrolment eligibility for a property, contact the school directly.Report Incorrect Info
Listing data is subject to copyright, disclaimer, and additional requirements from the data provider. See our Terms of Use for terms applicable to this listing. Listing data was last updated on 2026-09-08.
We use cookies and other technologies for functionality, security, and to provide you with a personalized experience on our online services. By continuing to use our online services, you agree to our Privacy Policy and Terms of Use. For information on how to adjust your privacy settings, visit our Cookie Policy.
Dismiss

