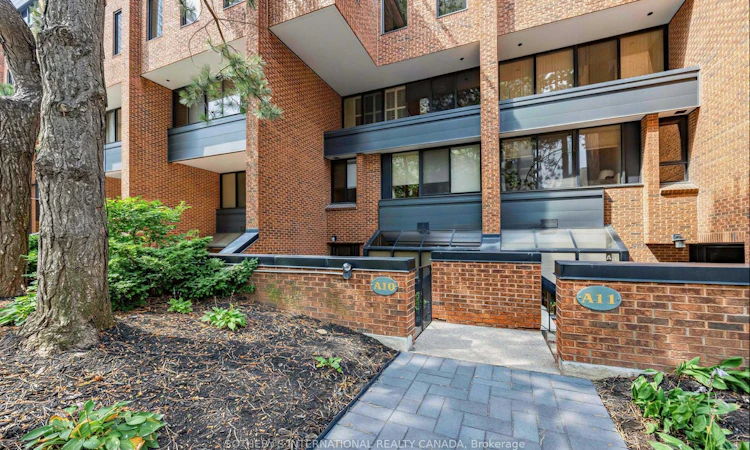
For Sale: A10-142 Pears Avenue, Toronto, ON - REW
Boost your listing
Listing featured. Your listing will be featured on REW.
View featured placement
$1,350,000
2 bd 2 ba 1800 - 1999 sf Townhouse

A10 - 142 Pears AvenueToronto, ON, M5R 1T2

Yorkville
  • 2 Bed
  • 2 Bath
  • 1800 - 1999 Sqft
  • Townhouse

About this home

Welcome to this spacious and beautifully renovated two-storey townhouse at 142 Pears Avenue, ideally positioned in the heart of the Annex, just steps from Yorkville. Offering approximately 1,820 sq. ft. above grade plus a finished lower level, this 2-bedroom, 2-bathroom residence combines the space and privacy of a home with the convenience of condominium living.The main floor features hardwood floors, pot lights and an open-concept living and dining area designed for both everyday living and entertaining. The generous living room is anchored by an electric fireplace and features a walk-out to a generous private terrace, creating a seamless extension of the living space for outdoor dining, entertaining or relaxing. The adjoining dining area flows into the renovated kitchen with stainless steel appliances, quartz counters and ample cabinetry.Upstairs, the expansive primary bedroom features hardwood floors, a picture window and walk-in closet. A well-proportioned second bedroom with closet provides flexibility for family, guests or a home office, with a four-piece bathroom completing this level.The finished lower level adds exceptional living space with a large recreation room, second four-piece bathroom, separate laundry room and additional storage/utility space.Residents enjoy an outdoor pool, recently renovated recreation room, separate men's and women's saunas. One underground parking space and one out-of-suite locker are included.Tucked away from the bustle of the city yet moments from Yorkville, Avenue Road and Davenport, with excellent access to shops, restaurants, parks, schools and public transit, this is an exceptional opportunity to enjoy generous townhouse living in one of Toronto's most desirable neighbourhoods.
Listed by: Elli Davis, Salesperson, SOTHEBY`S INTERNATIONAL REALTY CANADA

Home facts and features

Price details
List Price
Gross Taxes for 2026
$4,911
Strata Maintenance Fees
$1,688
Home facts
Bedrooms
2
Full Bathrooms
2
Parking Spaces
1
Property Type
Townhouse
Exterior Finish
Brick
Heating Type
Forced Air, Electric
Cooling
Central Air
Pool
Outdoor Pool
Basement Details
Finished
Features
Ensuite, Park, Place Of Worship, Public Transit, School
Amenities
Building Insurance Included, Common Elements Included, Party Room/Meeting Room, Recreation Room, Sauna
Community
Agent details
Primary Agent
Elli Davis
Primary Broker
SOTHEBY`S INTERNATIONAL REALTY CANADA
Listing details
Days on REW
1 Day
MLS® Number
C13684246
Source
Toronto Real Estate Board
Is this your listing? Help it to stand out.

Mortgage Calculator

Estimated Payments
Purchase Price
Mortgage Total
Down Payment
Amortization
25 Years
Interest Rate
3.99%

Connect with our mortgage partner

REW Money

REW Money

REW Money

Connect with a mortgage expert

The displayed rates are provided as guidance only, are not guaranteed, or are to be considered an approval of credit. Approval will be based solely on your personal situation. You are encouraged to speak with a Mortgage Professional for the most accurate information and to determine your eligibility.

Property Insights

Mabin School
  • Private
  • JK - 6
Huron Street Junior Public School
  • Public
  • JK - 6
Jesse Ketchum Junior & Senior Public School
  • Public
  • JK - 8
Dragon Academy
  • Private
  • 6 - 12
Cottingham Junior Public School
  • Public
  • JK - 6
Waldorf Academy
  • Private
  • PS - 8
McDonald International Academy
  • Private
  • 9 - 12
De La Salle College
  • Private
  • 5 - 12
Jackman Institute of Child Study
  • Private
  • NS - 6
Taddle Creek Montessori School
  • Private
  • NS - 8
School catchments and distances are intended to be used as reference only. To verify enrolment eligibility for a property, contact the school directly.Report Incorrect Info
Listing data is subject to copyright, disclaimer, and additional requirements from the data provider. See our Terms of Use for terms applicable to this listing. Listing data was last updated on 2026-08-17.
We use cookies and other technologies for functionality, security, and to provide you with a personalized experience on our online services. By continuing to use our online services, you agree to our Privacy Policy and Terms of Use. For information on how to adjust your privacy settings, visit our Cookie Policy.
Dismiss

