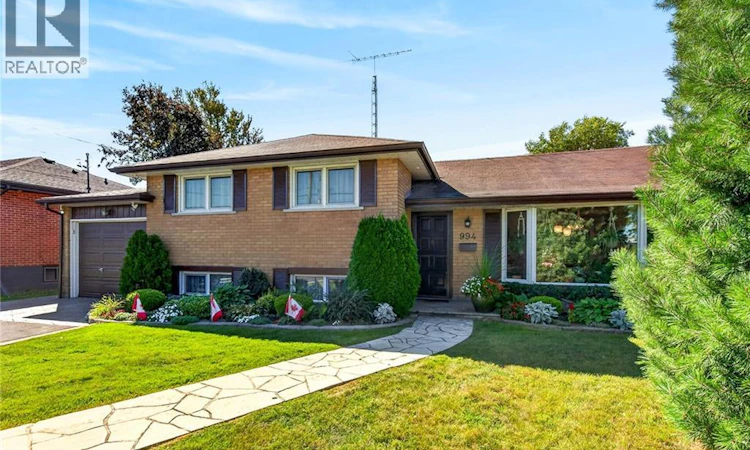
For Sale: 994 Barton Street, Hamilton, ON - REW
Boost your listing
Listing featured. Your listing will be featured on REW.
View featured placement
$779,000
3 bd • 1 ba • 1564 sf • House

994 Barton StreetHamilton, ON, L8E 5H3

Fruitland
  • 3 Bed
  • 1 Bath
  • 1564 Sqft
  • House

About this home

Welcome to this charming detached side-split home with an oversized attached garage, ideally situated in a sought-after Stoney Creek neighbourhood. Set on a 60 X 150 ft lot This home has been lovingly maintained by its original owners for more than 60 years, this well-cared-for home offers a wonderful blend of comfort, space, and versatility—perfect for families or those seeking potential for multi-generational living. The upper-level features three generously sized bedrooms, each offering abundant natural light and ample closet space, along with a convenient 4-piece bathroom. The spacious main floor offers a comfortable living area that flows seamlessly into a separate formal dining room and a well-appointed kitchen, providing an inviting layout for both everyday living and entertaining. The lower level features an exceptionally spacious recreation room with a gas fireplace, a versatile den or craft room, and a fully finished laundry room with walk-up access to the rear yard. The layout provides excellent potential for an in-law suite or additional living space, subject to any required approvals. A large storage area and cantina provide plenty of additional storage. Step outside to your private backyard oasis, complete with a covered patio overlooking the escarpment—an ideal setting for summer barbecues, entertaining, or simply relaxing and enjoying the peaceful surroundings. The beautifully landscaped property is complemented by an oversized attached garage and a generous 6-car driveway, providing ample parking for family and guests. Conveniently located close to shopping, major highways, and everyday amenities, this home offers space, privacy, and accessibility in one of Stoney Creek's desirable neighbourhoods. Don't miss this rare opportunity to own a lovingly maintained home with tremendous potential. Book your private viewing today! (id:63626)
Listed by: Tony Locane, Salesperson, RE/MAX Escarpment Realty Inc.

Home facts and features

Price details
List Price
Gross Taxes for 2026
$4,727
Home facts
Bedrooms
3
Full Bathrooms
1
Parking Spaces
7
Parking Details
Attached Garage
Property Type
House
Depth
Frontage
60.0 feet
Year Built
Built in 1964 (62 yrs old)
Title
Freehold
Style
Other
Exterior Finish
Brick
Heating Type
Forced air, Natural gas
Cooling
Central air conditioning
Basement Details
Partially finished, Full
Features
Conservation/green belt, Paved driveway, Sump Pump
Appliances
Dryer, Freezer, Microwave, Refrigerator, Stove, Washer, Water meter, Water purifier, Window Coverings
Community
Agent details
Primary Agent
Tony Locane
Primary Broker
RE/MAX Escarpment Realty Inc.
Secondary Agent
Elvis Klapcic
Secondary Broker
RE/MAX Escarpment Realty Inc.
Listing details
Days on REW
1 Day
MLS® Number
40866596
Source
Canadian Real Estate Association

Is this your listing? Help it to stand out.

Mortgage Calculator

Estimated Payments
Purchase Price
Mortgage Total
Down Payment
Amortization
25 Years
Interest Rate
3.99%

Connect with our mortgage partner

Frank Mortgage

Frank Mortgage

Canada's No Fee Mortgage Marketplace

Online mortgage broker offering quick and simple access to Canada's top lenders – compare rates and complete your mortgage in a secure online environment

Connect with a mortgage expert

The displayed rates are provided as guidance only, are not guaranteed, or are to be considered an approval of credit. Approval will be based solely on your personal situation. You are encouraged to speak with a Mortgage Professional for the most accurate information and to determine your eligibility.

Property Insights

Immaculate Heart of Mary Catholic Elementary School
  • Catholic
  • JK - 8
John Knox Memorial Christian School
  • Private
  • JK - 8
Winona Elementary Elementary School
  • Public
  • JK - 8
St. Gabriel Catholic Elementary School
  • Catholic
  • JK - 8
Our Lady of Peace Catholic Elementary School
  • Catholic
  • JK - 8
Orchard Park Secondary School
  • Public
  • 9 - 12
St. Clare of Assisi Catholic Elementary School
  • Catholic
  • JK - 8
Memorial Public School
  • Public
  • JK - 8
Mountain View Public School
  • Public
  • JK - 8
St. Francis Xavier Catholic Elementary School
  • Catholic
  • JK - 8
School catchments and distances are intended to be used as reference only. To verify enrolment eligibility for a property, contact the school directly.Report Incorrect Info
Listing data is subject to copyright, disclaimer, and additional requirements from the data provider. See our Terms of Use for terms applicable to this listing. Listing data was last updated on 2026-09-25.
We use cookies and other technologies for functionality, security, and to provide you with a personalized experience on our online services. By continuing to use our online services, you agree to our Privacy Policy and Terms of Use. For information on how to adjust your privacy settings, visit our Cookie Policy.
Dismiss

