For Sale: 99 Lanz Boulevard, Chatham-Kent, ON - REW
Boost your listing
Listing featured. Your listing will be featured on REW.
View featured placement
$545,000
2 bd • 2 ba • 1100 - 1499 sf • House
99 Lanz Boulevard
Street ViewDirections

99 Lanz BoulevardChatham-Kent, ON, N0P 1A0

  • 2 Bed
  • 2 Bath
  • 1100 - 1499 Sqft
  • House

About this home

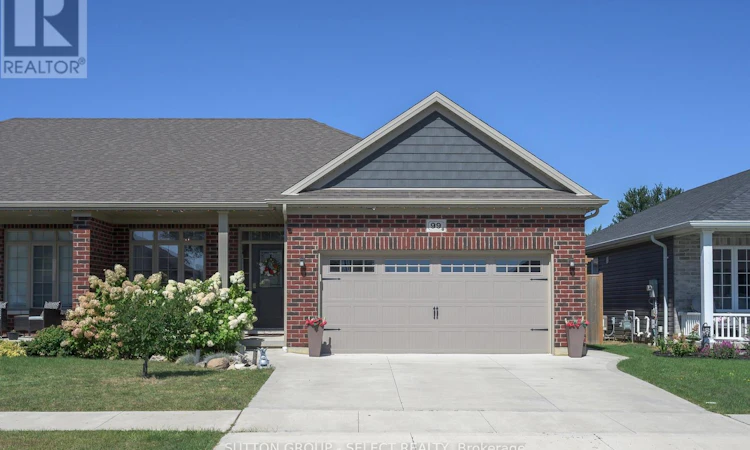
Welcome to 99 Lanz Boulevard in Blenheim! This beautifully appointed, one floor semi-detached home offers 2 bedrooms, 1.5 baths, a double car garage and an impressive collection of premium finishes and upgrades throughout. The stylish kitchen features custom two-tone cabinetry, quartz countertops, a centre island and tiled backsplash. Double terrace doors from the dining area lead to a concrete patio, perfect for outdoor dining and entertaining. The inviting great room showcases a tray ceiling, transom windows, an electric fireplace and a garden door opening to a second concrete patio. The spacious primary bedroom offers a walk in closet and ensuite bath complete with a soaker tub, separate shower and quartz topped vanity. Main-floor laundry adds everyday convenience, while the fenced yard and established landscaping provide an attractive outdoor setting. A double driveway and attached double car garage with automatic door opener and remotes complete the package. Enjoy the convenience of Blenheim living, with grocery stores, shopping, fitness facilities, three elementary schools, a seniors' centre, youth centre, indoor community pool, arena and new dog park nearby. Beautiful Erieau Beach is just a 10 minute drive away. An excellent opportunity to enjoy comfortable, single level living in a welcoming community! (id:63626)
Listed by: CLAIRE ROLO, Salesperson, SUTTON GROUP - SELECT REALTY

Home facts and features

Price details
List Price
Gross Taxes for 2025
$4,582
Home facts
Bedrooms
2
Full Bathrooms
2
Parking Spaces
4
Parking Details
Attached Garage, Garage
Property Type
House
Lot Size
40 ft x 105 ft (4200 ft²)
Depth
105 feet
Frontage
40.0 feet
Title
Freehold
Style
Bungalow
Exterior Finish
Brick, Vinyl siding
Heating Type
Forced air, Natural gas
Cooling
Central air conditioning
Basement Details
Unfinished,
Features
Fireplace(s)
Appliances
Garage door opener remote(s), Water Heater - Tankless
Agent details
Primary Agent
CLAIRE ROLO
Primary Broker
SUTTON GROUP - SELECT REALTY
Listing details
Days on REW
2 Days
MLS® Number
X14079738
Source
Canadian Real Estate Association
Board
London and St. Thomas Association of REALTORS®

Is this your listing? Help it to stand out.

Mortgage Calculator

provided by REW Digital Ltd
Estimated Payments
Purchase Price
Mortgage Total
Down Payment
Amortization
25 Years
Interest Rate
3.99%

Connect with our mortgage partner

Frank Mortgage

Frank Mortgage

Canada's No Fee Mortgage Marketplace

Online mortgage broker offering quick and simple access to Canada's top lenders – compare rates and complete your mortgage in a secure online environment

Connect with a mortgage expert

The displayed rates are provided as guidance only, are not guaranteed, or are to be considered an approval of credit. Approval will be based solely on your personal situation. You are encouraged to speak with a Mortgage Professional for the most accurate information and to determine your eligibility.

Property Insights

Blenheim District High School
  • Public
  • 9 - 12
Harwich-Raleigh Public School
  • Public
  • JK - 8
W J Baird Public School
  • Public
  • JK - 8
St Anne Catholic School
  • Catholic
  • JK - 8
School catchments and distances are intended to be used as reference only. To verify enrolment eligibility for a property, contact the school directly.Report Incorrect Info
Listing data is subject to copyright, disclaimer, and additional requirements from the data provider. See our Terms of Use for terms applicable to this listing. Listing data was last updated on 2026-10-16.
We use cookies and other technologies for functionality, security, and to provide you with a personalized experience on our online services. By continuing to use our online services, you agree to our Privacy Policy and Terms of Use. For information on how to adjust your privacy settings, visit our Cookie Policy.
Dismiss

