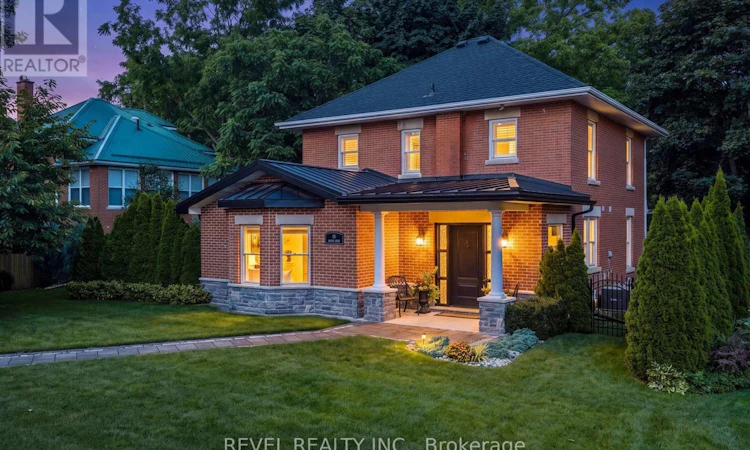
For Sale: 99 Colston Avenue, Whitby, ON - REW
Boost your listing
Listing featured. Your listing will be featured on REW.
View featured placement
$1,639,000
3 bd • 2 ba • 2000 - 2499 sf • House

99 Colston AvenueWhitby, ON, L1M 1C1

Brooklin
  • 3 Bed
  • 2 Bath
  • 2000 - 2499 Sqft
  • House

About this home

Where timeless character meets modern luxury in the heart of Brooklin! Set on an extraordinary 75' x 200'+ lot in one of Brooklin's most prestigious neighbourhoods, this exceptional century home offers the rare combination of heritage charm, impressive space and beautifully updated modern living.A substantial addition expands the home's living space, while wide-plank hardwood, refined finishes and thoughtful updates preserve its warmth and character. At the heart of the home, the chef-inspired kitchen features premium Fisher & Paykel appliances, including a gas range and refrigerator-perfect for everyday living and entertaining.Upstairs, the redesigned second level offers 3 generous bedrooms, thoughtfully reconfigured from the original 4 to create an impressive primary retreat. The spa-inspired 4-piece ensuite features a soaker tub and separate shower, with a clever design allowing it to also serve as the upper-level main bath. A versatile loft adds even more flexibility for a home office, media room or private retreat.Step outside and discover what truly sets this property apart. The spectacular backyard offers incredible space to create your dream outdoor oasis-pool, outdoor kitchen, gardens and entertaining areas...the possibilities are endless! A new detached 2.5-car garage with EV charger, complemented by a widened driveway, provides outstanding space for vehicles, storage, hobbies and more.Just steps from Downtown Brooklin's shops, restaurants, parks and pathways, and minutes to top-ranked schools, Hwy 407, Longo's and future amenities. This is more than a beautifully updated century home-it's a rare opportunity to own a piece of Brooklin's history without sacrificing the space, luxury and convenience of today. (id:63626)
Listed by: JOHN AQUILINA, Salesperson, REVEL REALTY INC.

Home facts and features

Price details
List Price
Gross Taxes for 2026
$8,400
Home facts
Bedrooms
3
Full Bathrooms
2
Parking Spaces
6
Parking Details
Detached Garage, Garage
Property Type
House
Lot Size
67 ft x 227 ft (15209 ft²)
Depth
227 feet
Frontage
67.0 feet
Title
Freehold
Exterior Finish
Brick, Stone
Heating Type
Forced air, Natural gas
Cooling
Central air conditioning
Basement Details
Unfinished,
Features
Sump Pump
Appliances
Dishwasher, Dryer, Garage door opener, Garage door opener remote(s), Range, Refrigerator, Washer, Water meter, Window Coverings
Community
Agent details
Primary Agent
JOHN AQUILINA
Primary Broker
REVEL REALTY INC.
Listing details
Days on REW
92 Days
Property Views
24
MLS® Number
E13669856
Source
Canadian Real Estate Association
Is this your listing? Help it to stand out.

Mortgage Calculator

provided by REW Digital Ltd
Estimated Payments
Purchase Price
Mortgage Total
Down Payment
Amortization
25 Years
Interest Rate
3.99%

Connect with our mortgage partner

Frank Mortgage

Frank Mortgage

Canada's No Fee Mortgage Marketplace

Online mortgage broker offering quick and simple access to Canada's top lenders – compare rates and complete your mortgage in a secure online environment

Connect with a mortgage expert

The displayed rates are provided as guidance only, are not guaranteed, or are to be considered an approval of credit. Approval will be based solely on your personal situation. You are encouraged to speak with a Mortgage Professional for the most accurate information and to determine your eligibility.

Property Insights

Meadowcrest Public School
  • Public
  • JK - 8
Brooklin Mill Montessori School Inc
  • Private
  • JK - 3
Brooklin High School
  • Public
  • 9 - 12
Winchester Public School
  • Public
  • JK - 8
St Leo Catholic School
  • Catholic
  • JK - 8
Chris Hadfield Public School
  • Public
  • JK - 8
Brooklin Village Public School
  • Public
  • JK - 8
St Bridget Catholic School
  • Catholic
  • JK - 8
St John Paull II Catholic Elementary School
  • Catholic
  • JK - 8
Blair Ridge Public School
  • Public
  • JK - 8
School catchments and distances are intended to be used as reference only. To verify enrolment eligibility for a property, contact the school directly.Report Incorrect Info
Listing data is subject to copyright, disclaimer, and additional requirements from the data provider. See our Terms of Use for terms applicable to this listing. Listing data was last updated on 2026-11-13.
We use cookies and other technologies for functionality, security, and to provide you with a personalized experience on our online services. By continuing to use our online services, you agree to our Privacy Policy and Terms of Use. For information on how to adjust your privacy settings, visit our Cookie Policy.
Dismiss