For Sale: 9843 7 Highway, Halton Hills, ON - REW
Boost your listing
Listing featured. Your listing will be featured on REW.
View featured placement
$1,999,900
4 bd • 2 ba • 2500 - 2999 sf • House

9843 Highway 7Halton Hills, ON, L7J 2L8

Rural Halton Hills
  • 4 Bed
  • 2 Bath
  • 2500 - 2999 Sqft
  • House

About this home

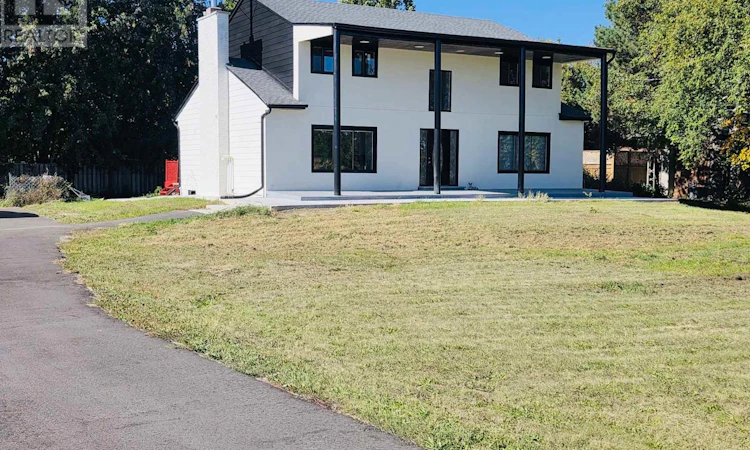
**Custom made House** Approximately** 0.75 **acre of land** and fully custom made house *loaded with upgrades *of $250000 Welcome to this stunning, extensively renovated home offering modern comfort, generous living space, and the charm of a peaceful country setting. Situated on a super-sized private lot in the highly sought-after and growing community of Acton, this home is ideal for families and professionals.Featuring 5 spacious bedrooms and 3 full bathrooms, the home offers a functional layout with a separate living room, spacious family room, and formal dining area. Pot lights throughout create a bright, modern atmosphere.The beautifully updated kitchen features quartz countertops, ample cabinetry, and plenty of workspace, perfect for everyday living and entertaining. Large windows throughout the home provide an abundance of natural light.Enjoy the privacy and flexibility of a large lot with plenty of outdoor space, along with ample parking.Property Highlights:* Completely renovated from top to bottom* 5 spacious bedrooms* 3 full bathrooms* Separate living, family & dining rooms* Modern kitchen with quartz countertops* Pot lights throughout* Large private lot* Ample parking* Easy access to Highway 7* Close to schools, parks, grocery stores & local shopping* Convenient access to GO Bus and Acton railway station* Short drive to Georgetown and Milton* Available for immediate occupancyA rare opportunity to lease a beautifully renovated home with exceptional space and a large lot in the heart of Acton. Move-in ready-don't miss this opport (id:63626)
Listed by: RAJIV DHAWAN, Broker of Record, ESTATE #1 REALTY SERVICES INC.

Home facts and features

Price details
List Price
Home facts
Bedrooms
4
Full Bathrooms
1
Partial Bathrooms
1
Parking Spaces
16
Parking Details
Garage, Detached Garage
Property Type
House
Lot Size
222 ft x 138 ft (30636 ft²)
Depth
138 feet
Frontage
222.0 feet
Title
Freehold
Exterior Finish
Aluminum siding
Heating Type
Other, Other
Basement Details
Full, Separate entrance
Community
Agent details
Primary Agent
RAJIV DHAWAN
Primary Broker
ESTATE #1 REALTY SERVICES INC.
Secondary Agent
TERRY JOSAN
Secondary Broker
ESTATE #1 REALTY SERVICES INC.
Listing details
Days on REW
1 Day
MLS® Number
W13826304
Source
Canadian Real Estate Association

Is this your listing? Help it to stand out.

Mortgage Calculator

Estimated Payments
Purchase Price
Mortgage Total
Down Payment
Amortization
25 Years
Interest Rate
3.99%

Connect with our mortgage partner

Frank Mortgage

Frank Mortgage

Canada's No Fee Mortgage Marketplace

Online mortgage broker offering quick and simple access to Canada's top lenders – compare rates and complete your mortgage in a secure online environment

Connect with a mortgage expert

The displayed rates are provided as guidance only, are not guaranteed, or are to be considered an approval of credit. Approval will be based solely on your personal situation. You are encouraged to speak with a Mortgage Professional for the most accurate information and to determine your eligibility.

Property Insights

Acton District High School
  • Public
  • 9 - 12
McKenzie-Smith Bennett School
  • Public
  • JK - 8
Robert Little Public School
  • Public
  • JK - 5
St Joseph's School
  • Catholic
  • JK - 8
Limehouse Public School
  • Public
  • JK - 5
School catchments and distances are intended to be used as reference only. To verify enrolment eligibility for a property, contact the school directly.Report Incorrect Info
Listing data is subject to copyright, disclaimer, and additional requirements from the data provider. See our Terms of Use for terms applicable to this listing. Listing data was last updated on 2026-09-25.
We use cookies and other technologies for functionality, security, and to provide you with a personalized experience on our online services. By continuing to use our online services, you agree to our Privacy Policy and Terms of Use. For information on how to adjust your privacy settings, visit our Cookie Policy.
Dismiss

