For Sale: 984 Cook Drive, Midland, ON - REW
Boost your listing
Listing featured. Your listing will be featured on REW.
View featured placement
$749,000
3 bd 4 ba 1100 - 1499 sf House
984 Cook Drive
Street ViewDirections

984 Cook DriveMidland, ON, L4R 0E4

  • 3 Bed
  • 4 Bath
  • 1100 - 1499 Sqft
  • House

About this home

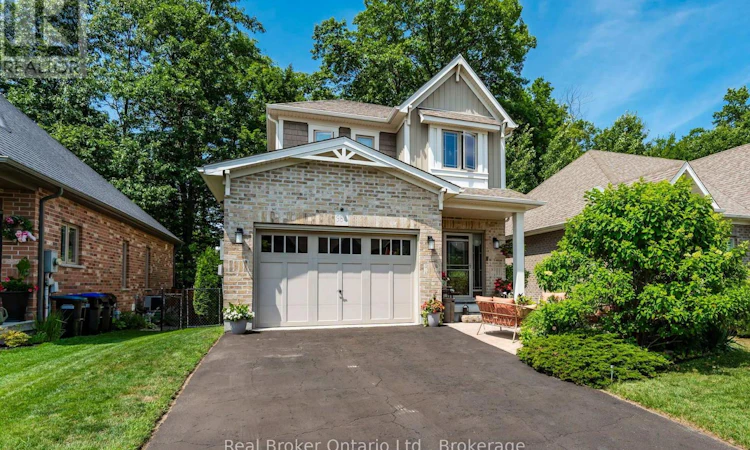
Built by renowned Ontario builder Devonleigh Homes and offered for the first time since being built in 2014, this beautifully maintained home combines quality craftsmanship, flexible living space, and an exceptionally convenient Midland location. Backing onto mature trees rather than directly onto rear neighbours, this property enjoys a pleasant natural backdrop and added sense of openness. The bright open-concept main floor features a spacious kitchen, dining area, and living room designed for both everyday living and entertaining. Step outside to the deck and patio, the perfect place to enjoy your morning coffee or unwind at the end of the day. This well-designed home offers 2+1 bedrooms, 3.5 bathrooms, and a fully finished lower level, providing flexibility for families, guests, a home office, hobbies, or multi-generational living. Inside entry from the one and a half sized garage with plenty of space for your bins, bicycles, kayaks or canoe, and low-maintenance outdoor spaces add to the home's everyday convenience. Location is a standout feature. Walk to Georgian Bay General Hospital, Georgian Bay District Secondary School, shopping, restaurants, and many daily amenities. Midland's beautiful waterfront, marinas, parks, trails, and year-round recreational opportunities are all just minutes away. Whether you're looking for a quality-built family home, a comfortable place to right-size, or simply a property that offers both convenience and a touch of nature, 984 Cook Drive delivers exceptional value. Built by Devonleigh. Backing onto trees. Close to the amenities you use every day. (id:63626)
Listed by: LORRAINE JORDAN, Salesperson, Real Broker Ontario Ltd.

Home facts and features

Price details
List Price
Gross Taxes for 2026
$5,815
Home facts
Bedrooms
3
Full Bathrooms
3
Partial Bathrooms
1
Parking Spaces
3
Parking Details
Garage, Attached Garage
Property Type
House
Depth
89.4 feet
Frontage
39.4 feet
Title
Freehold
Exterior Finish
Brick
Heating Type
Forced air, Natural gas
Cooling
Central air conditioning, Air exchanger
Basement Details
Finished, Full
Features
Smoke Detectors
Appliances
Central Vacuum, Dishwasher, Dryer, Garage door opener, Garage door opener remote(s), Gas stove(s), Refrigerator, Washer, Water softener
Agent details
Primary Agent
LORRAINE JORDAN
Primary Broker
Real Broker Ontario Ltd.
Secondary Agent
ANNE LESPERANCE
Secondary Broker
Real Broker Ontario Ltd.
Listing details
Days on REW
1 Day
Property Views
12
MLS® Number
S13594566
Source
Canadian Real Estate Association

Is this your listing? Help it to stand out.

Mortgage Calculator

Estimated Payments
Purchase Price
Mortgage Total
Down Payment
Amortization
25 Years
Interest Rate
3.99%

Connect with our mortgage partner

REW Money

REW Money

REW Money

Connect with a mortgage expert

The displayed rates are provided as guidance only, are not guaranteed, or are to be considered an approval of credit. Approval will be based solely on your personal situation. You are encouraged to speak with a Mortgage Professional for the most accurate information and to determine your eligibility.

Property Insights

Georgian Bay District Secondary School
  • Public
  • 9 - 12
Bayview Public School
  • Public
  • JK - 8
Monsignor Castex School
  • Catholic
  • JK - 8
Mundy's Bay Elementary Public School
  • Public
  • JK - 8
Huron Park Public School
  • Public
  • JK - 8
St Theresa's School
  • Catholic
  • 9 - 12
Sacred Heart School
  • Catholic
  • JK - 8
Canadian Martyrs Catholic School
  • Catholic
  • JK - 8
St Ann's School
  • Catholic
  • JK - 8
Burkevale Protestant School
  • Protestant Separate
  • JK - 8
School catchments and distances are intended to be used as reference only. To verify enrolment eligibility for a property, contact the school directly.Report Incorrect Info
Listing data is subject to copyright, disclaimer, and additional requirements from the data provider. See our Terms of Use for terms applicable to this listing. Listing data was last updated on 2026-07-22.

