For Sale: 98 Douro Street, Stratford, ON - REW
Boost your listing
Listing featured. Your listing will be featured on REW.
View featured placement
$624,900
5 bd • 2 ba • 1500 - 1999 sf • Multifamily

98 Douro StreetStratford, ON, N5A 3R5

  • 5 Bed
  • 2 Bath
  • 1500 - 1999 Sqft
  • Multifamily

About this home

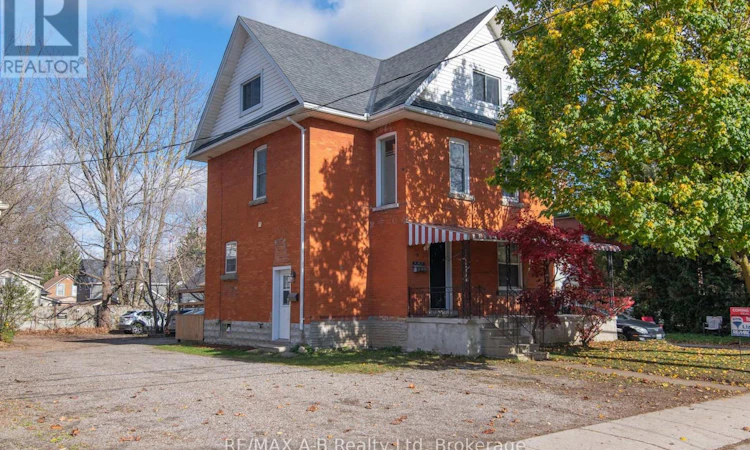
A FANTASTIC INVESTMENT OPPORTUNITY - TWO UNITS, ENDLESS POSSIBILITIES!Whether you're looking to expand your investment portfolio or live in one unit while generating rental income from the other, this beautifully maintained, renovated brick duplex deserves your attention!Featuring two spacious, self-contained units offering three bedrooms and two bedrooms respectively, this property presents an excellent opportunity for both seasoned investors and those looking to enter the income-property market.One unit is currently occupied by an excellent, well-qualified tenant, while the second unit is vacant and ready for its next occupant - or for an owner looking to enjoy the benefits of living in one unit while collecting rental income from the other.Even better, each unit has its own hydro, heating and water expenses, providing tenants with control over their individual utility costs and helping simplify ownership.The solid brick building has been well cared for and is conveniently located within a short walking distance to the city core, making it an attractive and convenient rental location.Why pay for your entire mortgage when your property can help pay for itself?Opportunities like this don't come along every day. Whether you're building wealth through real estate or looking for a property with flexibility and income potential, this is one you won't want to miss. Two sets of fridges, stoves, washers and dryers, water heaters, central air conditioners. (id:63626)
Listed by: LIZ SEREC, Salesperson, RE/MAX A-B Realty Ltd

Home facts and features

Price details
List Price
Gross Taxes for 2026
$4,034
Home facts
Bedrooms
5
Full Bathrooms
2
Parking Spaces
2
Parking Details
No Garage
Property Type
Multifamily
Lot Size
40 ft x 72 ft (2880 ft²)
Depth
72 feet
Frontage
40.0 feet
Exterior Finish
Brick
Heating Type
Forced air, Natural gas
Cooling
Central air conditioning
Basement Details
Partially finished, Full
Features
Dry, Flat site, Lighting, Paved yard, Separate Electricity Meters, Smoke Detectors
Appliances
Dryer, Refrigerator, Stove, Washer, Water Heater, Water meter
Agent details
Primary Agent
LIZ SEREC
Primary Broker
RE/MAX A-B Realty Ltd
Listing details
Days on REW
2 Days
MLS® Number
X14171088
Source
Canadian Real Estate Association
Is this your listing? Help it to stand out.

Mortgage Calculator

provided by REW Digital Ltd
Estimated Payments
Purchase Price
Mortgage Total
Down Payment
Amortization
25 Years
Interest Rate
3.99%

Connect with our mortgage partner

Frank Mortgage

Frank Mortgage

Canada's No Fee Mortgage Marketplace

Online mortgage broker offering quick and simple access to Canada's top lenders – compare rates and complete your mortgage in a secure online environment

Connect with a mortgage expert

The displayed rates are provided as guidance only, are not guaranteed, or are to be considered an approval of credit. Approval will be based solely on your personal situation. You are encouraged to speak with a Mortgage Professional for the most accurate information and to determine your eligibility.

Property Insights

Romeo Public School
  • Public
  • JK - 6
Jeanne Sauvé Catholic School
  • Catholic
  • JK - 8
Shakespeare Public School
  • Public
  • JK - 6
Stratford Central School
  • Public
  • 7 - 12
Anne Hathaway School
  • Public
  • JK - 8
Hamlet Public School
  • Public
  • JK - 8
St Ambrose School
  • Catholic
  • JK - 8
Bedford Public School
  • Public
  • JK - 6
St Joseph School
  • Catholic
  • JK - 8
St Aloysius School
  • Catholic
  • JK - 8
School catchments and distances are intended to be used as reference only. To verify enrolment eligibility for a property, contact the school directly.Report Incorrect Info
Listing data is subject to copyright, disclaimer, and additional requirements from the data provider. See our Terms of Use for terms applicable to this listing. Listing data was last updated on 2026-11-12.
We use cookies and other technologies for functionality, security, and to provide you with a personalized experience on our online services. By continuing to use our online services, you agree to our Privacy Policy and Terms of Use. For information on how to adjust your privacy settings, visit our Cookie Policy.
Dismiss