For Sale: 9799 Warden Avenue, Markham, ON - REW
Boost your listing
Listing featured. Your listing will be featured on REW.
View featured placement
$2,980,000
3 + 2 bd 3 ba 2000 - 2500 sf House

9799 Warden AvenueMarkham, ON, L6C 1M6

Devil's Elbow
  • 3 + 2 Bed
  • 3 Bath
  • 2000 - 2500 Sqft
  • House

About this home

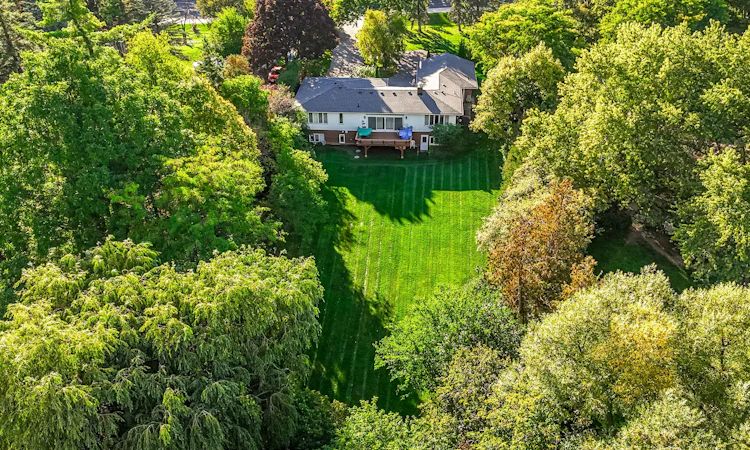
Spectacular bungalow on a rare 1.016 acre lot overlooking a ravine and creek. This inviting retreat blends nature and convenience with quick access to Hwy 407 and Hwy 404. Sun filled main level features hardwood in most rooms, generous principal spaces, and an updated kitchen with abundant cabinetry and prep space that flows to the dining and living areas. Large windows frame green views and draw natural light across the home, showcase of the living room walkout to the deck overlooking the flat table land of the park feel backyard. 3 bedrooms appointing the master bedroom with 5pc ensuite. The finished walk up basement significantly expands the living area with a wet bar, multiple recreation zones with gas fireplace, well suited for movie nights, a home gym, playroom, or guests. Additional 2 spacious bedrooms. Separate walk up provides easy access to the yard. Convenient laundry on both levels with two washers and two dryers, one set on the main level and another in the basement. Practical upgrades include waterproofing and drainage that help keep the house and basement dry, a septic system serviced annually with upgraded piping, and two sump pumps. Ample electrical capacity with 200 amp service in the garage and 100 amp service to the backyard supports workshop use and future outdoor projects.Expansive grounds offer room for gardens, play space, and quiet evenings by the trees. A rare blend of nature, comfort, and convenience.
Listed by: Penny Pei, Broker, RE/MAX REALTRON LUCKY PENNY HOMES REALTY

Home facts and features

Price details
List Price
Gross Taxes for 2025
$13,634
Home facts
Bedrooms
3 + 2
Full Bathrooms
3
Parking Spaces
22
Parking Details
Circular Drive
Property Type
House
Lot Size
137 ft x 469 ft (1.48 acres)
Depth
469.19
Frontage
137.74
Exterior Finish
Brick, Stone
Heating Type
Forced Air, Gas
Cooling
Central Air
Basement Details
Walk-Up, Finished
Features
Deck, Landscape Lighting, Park, Public Transit, School
Community
Agent details
Primary Agent
Penny Pei
Primary Broker
RE/MAX REALTRON LUCKY PENNY HOMES REALTY
Listing details
Days on REW
43 Days
Property Views
58
MLS® Number
N13419260
Source
Toronto Real Estate Board
Is this your listing? Help it to stand out.

Mortgage Calculator

Estimated Payments
Purchase Price
Mortgage Total
Down Payment
Amortization
25 Years
Interest Rate
3.99%

Connect with our mortgage partner

REW Money

REW Money

REW Money

Connect with a mortgage expert

The displayed rates are provided as guidance only, are not guaranteed, or are to be considered an approval of credit. Approval will be based solely on your personal situation. You are encouraged to speak with a Mortgage Professional for the most accurate information and to determine your eligibility.

Property Insights

St Monica Catholic Elementary School
  • Catholic
  • JK - 8
St Augustine Catholic High School
  • Catholic
  • 9 - 12
William Berczy Public School
  • Public
  • JK - 8
Ashton Meadows Public School
  • Public
  • JK - 8
St Justin Martyr Catholic Elementary School
  • Catholic
  • JK - 8
Unionville Montessori School
  • Private
  • Pre-K - 8
Pierre Elliott Trudeau High School
  • Public
  • 9 - 12
Sir Wilfrid Laurier Public School
  • Public
  • JK - 8
Lincoln Alexander Public School
  • Public
  • JK - 8
Sir John A. Macdonald Public School
  • Public
  • JK - 8
School catchments and distances are intended to be used as reference only. To verify enrolment eligibility for a property, contact the school directly.Report Incorrect Info
Listing data is subject to copyright, disclaimer, and additional requirements from the data provider. See our Terms of Use for terms applicable to this listing. Listing data was last updated on 2026-07-20.

