For Sale: 976 Lasalle Park Road, Burlington, ON - REW
Boost your listing
Listing featured. Your listing will be featured on REW.
View featured placement
$1,289,000
3 bd 2 ba 1500 - 2000 sf House
976 Lasalle Park Road
Street ViewDirections

976 Lasalle Park RoadBurlington, ON, L7T 1N2

LaSalle
  • 3 Bed
  • 2 Bath
  • 1500 - 2000 Sqft
  • House

About this home

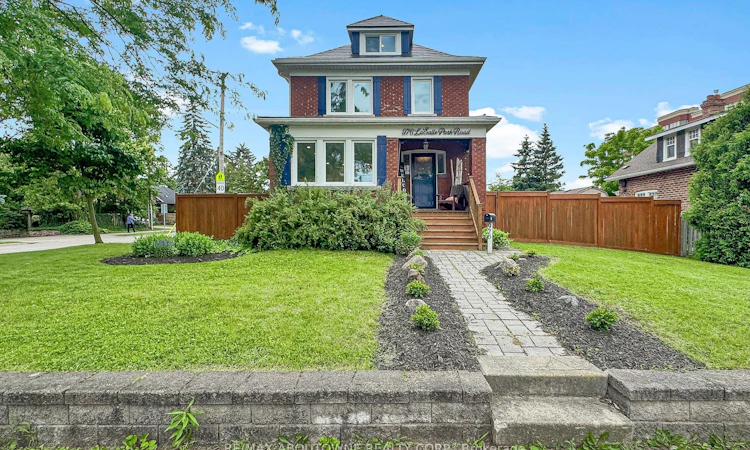
Tucked on an oversized corner lot steps from LaSalle Park and Marina, this circa-1920 character home blends original charm with everyday livability. Three bedrooms plus a versatile loft/attic are spread across two storeys and a finished basement - room to spread out, work from home, or host guests. A 4-piece and 2-piece bath keep mornings moving.The living room's original fireplace (gas-fitted, insert-ready) anchors the main floor, with recently replaced windows, wide plant-ready ledges, and smooth engineered hickory flooring throughout. A stained glass window in the dining room, along with original doors, trim, and casings, preserves the home's character.The open-concept kitchen and dining room have farmhouse charm: sage green cabinetry with gold pulls, quartz counters, a granite composite sink, and coordinated island/table lighting. Step out to a deck with pergola and shade sail - ideal for morning coffee or evening entertaining. Two gates lead to a fully fenced yard, with access from both LaSalle Park Road and Fairwood Place, plus a separate side door reaching the basement and main floor.Upstairs, refinished oak flooring leads to 3 bedrooms, a 4-piece bath, and a finished attic/loft with storage and a new heat pump - perfect for a home office, studio, or guest space. The finished lower level offers a playroom, storage, a 2-piece bath, and a combined laundry/furnace room. Carpet-free throughout. Total living space: 1,910 sq ft.Location is the showstopper: a short stroll to LaSalle Park, the marina, and the lake, in one of Burlington's most established neighbourhoods. Minutes to Aldershot GO and Hwy 403, with the Royal Botanical Gardens, Spencer Smith Park, and Mapleview Mall nearby. Wine country and Niagara Falls make for an easy day trip.
Listed by: Claudia Chopik, Salesperson, RE/MAX Aboutowne Realty Corp.

Home facts and features

Price details
List Price
Gross Taxes for 2026
$4,372
Home facts
Bedrooms
3
Full Bathrooms
2
Parking Spaces
3
Property Type
House
Lot Size
64 ft x 104 ft (6689 ft²)
Depth
104.0
Frontage
64.32
Year Built
51 - 99 yrs old
Exterior Finish
Brick, Concrete Block
Heating Type
Forced Air, Gas
Cooling
Central Air
Basement Details
Finished
Features
Carbon Monoxide Detectors, Lake Access, Marina, Other, Public Transit, Rec./Commun.Centre, School, Smoke Detector
Community
Agent details
Primary Agent
Claudia Chopik
Primary Broker
RE/MAX Aboutowne Realty Corp.
Listing details
Days on REW
1 Day
MLS® Number
W13533430
Source
Toronto Real Estate Board
Is this your listing? Help it to stand out.

Mortgage Calculator

Estimated Payments
Purchase Price
Mortgage Total
Down Payment
Amortization
25 Years
Interest Rate
3.99%

Connect with our mortgage partner

REW Money

REW Money

REW Money

Connect with a mortgage expert

The displayed rates are provided as guidance only, are not guaranteed, or are to be considered an approval of credit. Approval will be based solely on your personal situation. You are encouraged to speak with a Mortgage Professional for the most accurate information and to determine your eligibility.

Property Insights

Aldershot School
  • Public
  • 7 - 12
Glenview Public School
  • Public
  • JK - 6
Holy Rosary School
  • Catholic
  • JK - 8
Maplehurst Public School
  • Public
  • JK - 6
Woodview Learning Centre
  • Private
  • K - 10
Burlington Christian Academy
  • Private
  • Pre-K - 8
Kings Road Public School
  • Public
  • JK - 6
ÉÉC Saint-Philippe
  • Catholic
  • JK - 8
Fern Hill - Burlington
  • Private
  • Pre-K - 8
É Élém Renaissance
  • Public
  • JK - 6
School catchments and distances are intended to be used as reference only. To verify enrolment eligibility for a property, contact the school directly.Report Incorrect Info
Listing data is subject to copyright, disclaimer, and additional requirements from the data provider. See our Terms of Use for terms applicable to this listing. Listing data was last updated on 2026-07-08.

