For Sale: 97 Park Road S, Oshawa, ON - REW
Boost your listing
Listing featured. Your listing will be featured on REW.
View featured placement
$474,900
3 bd 2 ba 700 - 1100 sf House

97 S Park RoadOshawa, ON, L1J 4G7

Vanier
  • 3 Bed
  • 2 Bath
  • 700 - 1100 Sqft
  • House

About this home

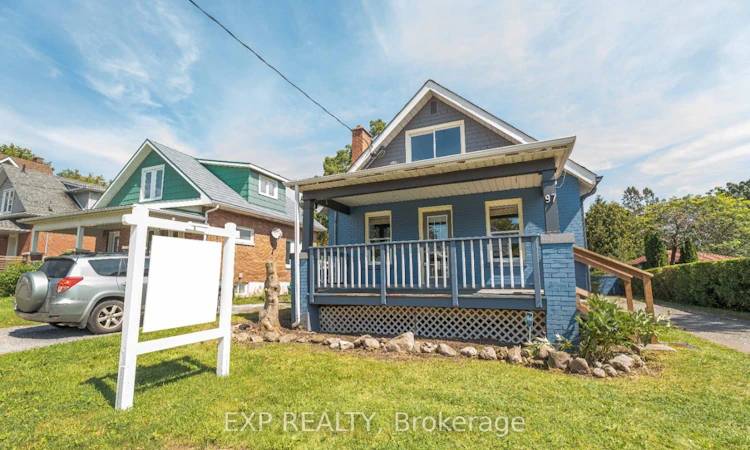
A 1925 built Century detached home on a generous 45 foot frontage by 207 foot deep lot in Vanier, a short walk from the Oshawa Centre, with eight parking spaces and a detached double garage at the back. A covered front porch runs the full width of the home. Inside, hardwood carries through the living and dining rooms and the main floor bedroom, an open staircase with turned newel posts climbs from the main level, and the living room has a wood burning fireplace under a painted brick surround. A glass paned French door for the storage room. The kitchen is at the back of the home with a walk out to rear deck and it offers white cabinetry, a glass front upper, tile backsplash, a double stainless sink under the window, stainless range and fridge. The 4 piece bath is on the main floor and the tub surround has been modernized. Upstairs, under sloped ceilings and dormer windows, are two more bedrooms, a 2 piece bath, and an original exposed post and beam at the landing. Both of those rooms are down to subfloor and ready for the flooring you pick. The full basement is finished with above grade windows and holds multiple rooms of potential, laundry with a sink, and the utility room. The lot runs 207 feet deep, hedged and treed on both sides, with an above ground pool, a large gravel drive, and a 23 by 21 foot detached garage at the end of it. Seven parking spaces in total. Walk to the Oshawa Centre, Memorial Park and downtown. Lakeridge Health, the Michael Starr Trail and Highway 401 at Park Rd are all within about two kilometres.
Listed by: Shawn Hinchey, Broker, EXP REALTY

Home facts and features

Price details
List Price
Gross Taxes for 2026
$4,285
Home facts
Bedrooms
3
Full Bathrooms
2
Parking Spaces
7
Property Type
House
Lot Size
45 ft x 207 ft (9315 ft²)
Depth
207.0
Frontage
45.0
Year Built
100 - 2026 yrs old
Exterior Finish
Brick
Heating Type
Forced Air, Gas
Pool
Above Ground
Basement Details
Full, Finished
Community
Agent details
Primary Agent
Primary Broker
EXP REALTY
Listing details
Days on REW
1 Day
MLS® Number
E13767536
Source
Toronto Real Estate Board
Is this your listing? Help it to stand out.

Mortgage Calculator

Estimated Payments
Purchase Price
Mortgage Total
Down Payment
Amortization
25 Years
Interest Rate
3.99%

Connect with our mortgage partner

REW Money

REW Money

REW Money

Connect with a mortgage expert

The displayed rates are provided as guidance only, are not guaranteed, or are to be considered an approval of credit. Approval will be based solely on your personal situation. You are encouraged to speak with a Mortgage Professional for the most accurate information and to determine your eligibility.

Property Insights

Grade Learning - Oshawa
  • Private
  • 9 - 12
Village Union Public School
  • Public
  • JK - 8
St Thomas Aquinas Catholic School
  • Catholic
  • JK - 8
ÉÉC Corpus-Christi
  • Catholic
  • JK - 6
Mary Street Community School
  • Public
  • JK - 8
Waverly Public School
  • Public
  • JK - 8
College Hill Public School
  • Public
  • JK - 8
Woodcrest Public School
  • Public
  • JK - 8
O'Neill Collegiate Vocational Institute
  • Public
  • 9 - 12
St Christopher Catholic School
  • Catholic
  • JK - 8
School catchments and distances are intended to be used as reference only. To verify enrolment eligibility for a property, contact the school directly.Report Incorrect Info
Listing data is subject to copyright, disclaimer, and additional requirements from the data provider. See our Terms of Use for terms applicable to this listing. Listing data was last updated on 2026-09-10.
We use cookies and other technologies for functionality, security, and to provide you with a personalized experience on our online services. By continuing to use our online services, you agree to our Privacy Policy and Terms of Use. For information on how to adjust your privacy settings, visit our Cookie Policy.
Dismiss






