For Sale: 97 Oak Ridge Road, Greater Sudbury, ON - REW
Boost your listing
Listing featured. Your listing will be featured on REW.
View featured placement
$549,900
3 bd 1 ba sf House
97 Oak Ridge Road
Street ViewDirections

97 Oak Ridge RoadGreater Sudbury, ON, P3Y 1H9

  • 3 Bed
  • 1 Bath
  • Sqft
  • House

About this home

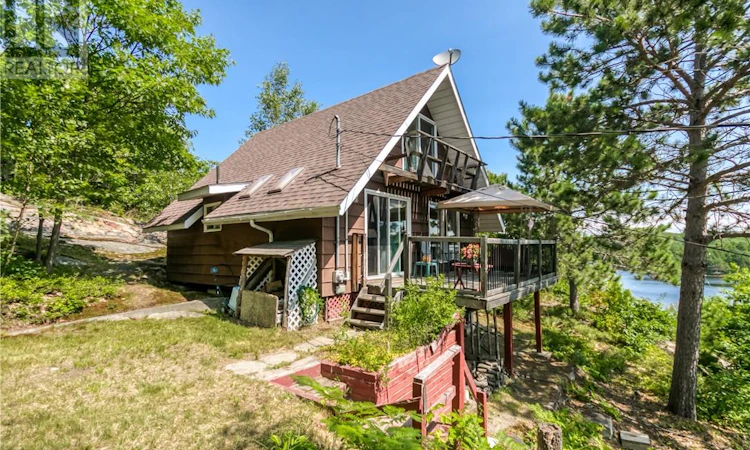
Escape to your own private slice of paradise on beautiful Long Lake. Nestled on over an acre of land with more than 200 feet of pristine waterfront, this charming insulated camp offers the perfect blend of privacy, nature, and fun—just 20 minutes from Sudbury’s South End. The camp features 3 bedrooms and 1 full bathroom, making it an ideal getaway for families or anyone looking to enjoy lakeside living. A full septic system is already in place, and while the lake-fed water system would require a heat trace for year-round use, the property is well suited for extended seasonal enjoyment or future upgrades. From the spacious, flat parking area, a gentle path winds its way to the lake through an incredible stretch of wild blueberry bushes, creating a picturesque walk to the shoreline. At the water’s edge, you’ll find a beautiful wood-fired sauna offering the perfect place to unwind after a swim or a day on the lake. The property also includes two storage sheds, providing ample space for tools, water toys, and outdoor equipment. Adding to the appeal, the property is bordered by Crown land to the left and behind, offering exceptional privacy, a peaceful natural setting, and endless opportunities to explore the surrounding wilderness. Whether you’re looking for a family retreat, a recreational escape, or a unique waterfront property with incredible potential, this Long Lake gem is one you won’t want to miss. (id:63626)
Listed by: COURTNEY BOURQUE, Salesperson, LAKE CITY REALTY LTD. BROKERAGE

Home facts and features

Price details
List Price
Home facts
Bedrooms
3
Full Bathrooms
1
Parking Details
Gravel
Property Type
House
Depth
Frontage
240.0 feet
Title
Freehold
Style
Cottage
Exterior Finish
Wood siding
Heating Type
Baseboard heaters, Wood Stove
Cooling
Window air conditioner
Basement Details
Crawl space
Agent details
Primary Agent
COURTNEY BOURQUE
Primary Broker
LAKE CITY REALTY LTD. BROKERAGE
Listing details
Days on REW
6 Days
MLS® Number
2129456
Source
Canadian Real Estate Association
Board
Sudbury Real Estate Board

Is this your listing? Help it to stand out.

Mortgage Calculator

Estimated Payments
Purchase Price
Mortgage Total
Down Payment
Amortization
25 Years
Interest Rate
3.99%

Connect with our mortgage partner

REW Money

REW Money

REW Money

Connect with a mortgage expert

The displayed rates are provided as guidance only, are not guaranteed, or are to be considered an approval of credit. Approval will be based solely on your personal situation. You are encouraged to speak with a Mortgage Professional for the most accurate information and to determine your eligibility.

Property Insights

École Communautaire Ernest-Lang
  • n/a
  • K - 8
  • In Catchment
École Saint-Jacques
  • n/a
  • K - 8
  • In Catchment
Saint Mary's Academy
  • n/a
  • K - 12
  • In Catchment
Carrefour De La Jeunesse
  • n/a
  • K - 8
  • In Catchment
Cité Des Jeunes
  • n/a
  • 9 - 12
  • In Catchment
École Notre-Dame
  • n/a
  • K - 8
  • In Catchment
Cité Des Jeunes A.-M.-Sormany
  • n/a
  • 9 - 12
  • In Catchment
École Régionale Saint-Basile
  • n/a
  • K - 8
  • In Catchment
École Mgr-Matthieu-Mazerolle
  • n/a
  • K - 8
  • In Catchment
École Régionale Sainte-Anne
  • n/a
  • K - 8
  • In Catchment
School catchments and distances are intended to be used as reference only. To verify enrolment eligibility for a property, contact the school directly.Report Incorrect Info
Listing data is subject to copyright, disclaimer, and additional requirements from the data provider. See our Terms of Use for terms applicable to this listing. Listing data was last updated on 2026-08-02.
We use cookies and other technologies for functionality, security, and to provide you with a personalized experience on our online services. By continuing to use our online services, you agree to our Privacy Policy and Terms of Use. For information on how to adjust your privacy settings, visit our Cookie Policy.
Dismiss

