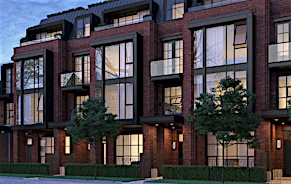
Street View
 Directions
Nova Urban Towns Phase 2
Starting from $1,124,000
57 West Finch AvenueRegister Now
Move in ready
Nova Urban Towns Phase 2 highlights
Type:
Condo
Bedrooms:
2 - 3.5 bedrooms
Units:
42 units
Floors:
4 floors
Development Features
Nova Towns is a modern interpretation of stacked town homes on Finch Avenue, just west of Yonge Street. A collection of 42 modern residences in an intimate setting that reflects a new sophistication emerging at Yonge and Finch. Nova Towns, developed by Kaleido Developments, features the very best finishes including 9ft high smooth ceilings, European inspired kitchens and baths, wide plank and porcelain tile flooring, with an exterior envelope complemented by masonry and wood grain textured metal longboard. Nova Towns is a community that keeps you in mind by offering generous balconies and terraces, illuminated walkways and secured car elevator parking.
nova towns exterior: | Contemporary elevation with various masonry coursing and wood grain texture metal longboard | Architecturally designed landscaping and planting | Large landscaped amenity space with trellised picnic area | Enclosed bicycle parking, at grade | Illuminated walkways with path lighting fixtures+ | Secured car elevator parking with controlled access+ | Energy efficient vinyl prefinished, thermopane windows with screens on all operators | Thermopane windows for all fixed lights, transoms and sidelights | Prefinished aluminium soffit, fascia, eavestrough and downspouts | Exterior prefinished insulated front entry door with frosted glass insert | Exterior front door entry package in satin-nickel, door chime, grip set, and deadbolt | Sliding door to private balcony and private terrace+ | Balcony with glazing and aluminium railings | stunning interiors: | Nine foot (9’) high ceilings | 4” square profile baseboard | 2” window and door casings | All staircases with natural oak treads, risers and handrail with wood pickets | Builder white painted interior walls | All interior door hardware to be lever style in satin-finish | Wire shelving in all closets | Wide plant designer selected Laminate flooring+ | Elegant porcelain tile flooring+
Mortgage Calculator
Connect with our mortgage partner

Frank Mortgage
Canada's No Fee Mortgage Marketplace
Online mortgage broker offering quick and simple access to Canada's top lenders – compare rates and complete your mortgage in a secure online environment
Connect with a mortgage expert
Connect to a mortgage specialist

Frank Mortgage
Canada's No Fee Mortgage Marketplace
Based on your down payment, you may not be able to get the desired purchase price approved. But don’t lose faith, speak with an expert to figure out some options.
The displayed rates are provided as guidance only, are not guaranteed, or are to be considered an approval of credit. Approval will be based solely on your personal situation. You are encouraged to speak with a Mortgage Professional for the most accurate information and to determine your eligibility.